
Search results for "Maxwell" in Home Design Ideas

Find the right local pro for your project
 Daniele Maxwell Designs
Peter Medilek Photography
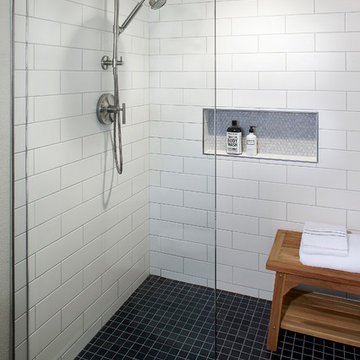
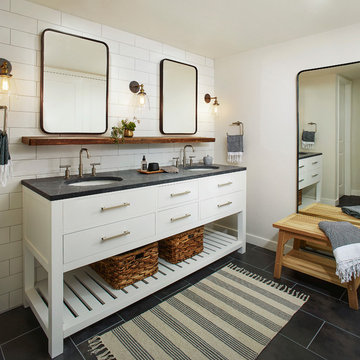
Example of a mid-sized farmhouse master white tile and subway tile porcelain tile and black floor bathroom design in San Francisco with white walls and an undermount sink
Example of a mid-sized farmhouse master white tile and subway tile porcelain tile and black floor bathroom design in San Francisco with white walls and an undermount sink
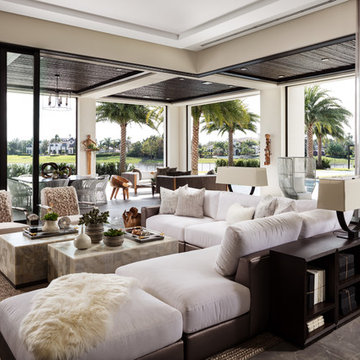

 François Lévy Architecture + Interiors
1960s gray tile gray floor, double-sink and vaulted ceiling freestanding bathtub photo in Austin with flat-panel cabinets, medium tone wood cabinets, white walls, an undermount sink and white countertops
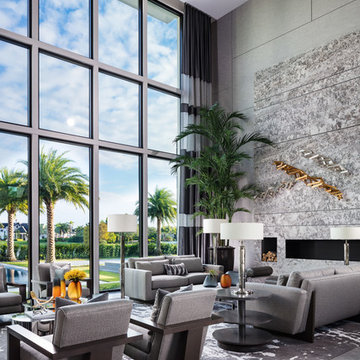
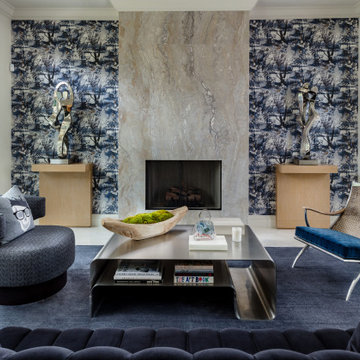
 Lake Country Builders

Example of a beach style gender-neutral carpeted and beige floor kids' room design in Minneapolis with brown walls

 HSH Interiors
David Duncan Livingston
Transitional master gray tile and cement tile bathroom photo in San Francisco with recessed-panel cabinets, white cabinets, marble countertops, white walls and a console sink
Transitional master gray tile and cement tile bathroom photo in San Francisco with recessed-panel cabinets, white cabinets, marble countertops, white walls and a console sink
 Anastasia Kermani Design

Bedroom - contemporary medium tone wood floor and brown floor bedroom idea in Los Angeles with white walls

 DEANE Inc | Distinctive Design & Cabinetry
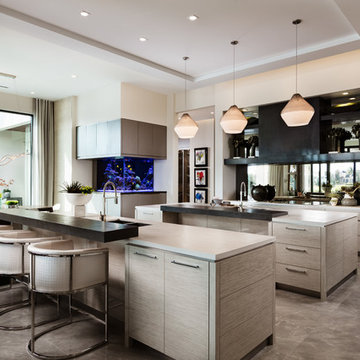

The owners wanted to keep the long wall of windows but still needed a full working kitchen along with ample seating for relaxed entertaining. The new floor plan design made more effective use of the space, accommodating multiple needs into the kitchen. The new layout created an open galley kitchen with a 13 1/2′ Island and seating at each end, accommodated by a cool-grey custom banquette with 2 tables. A SubZero refrigerator and wine cooler along with dual Miele dishwashers and speed oven help complete the kitchen.
 Maxwell & Kennedy Staging + Interiors


Inspiration for a mid-century modern dining room remodel in San Francisco
 Daniele Maxwell Designs
David Kingsbury

Inspiration for a mid-sized eclectic master bamboo floor bedroom remodel in San Francisco with beige walls
Inspiration for a mid-sized eclectic master bamboo floor bedroom remodel in San Francisco with beige walls
 Daniele Maxwell Designs
Peter Medilek Photography
Example of a cottage bathroom design in San Francisco
Example of a cottage bathroom design in San Francisco
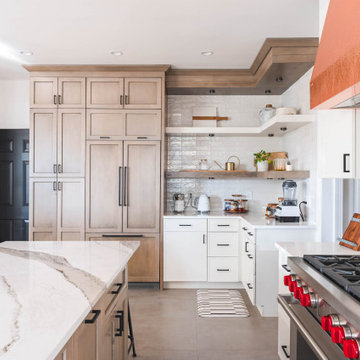
 Boss Design Center
Step into the world of "Transitional Elegance," a kitchen where contemporary and traditional styles gracefully merge. With a charming combination of gray wood and crisp white cabinets, this space exudes a timeless appeal. The centerpiece of the kitchen is a striking copper hood, adding a touch of opulence and rustic charm. Completing the look is a mesmerizing veiny countertop that showcases the beauty of natural stone. Experience the perfect balance of sophistication and comfort in this captivating culinary retreat.

 Deck Remodelers.com
This awesome three level deck comes complete with it's own bluestone turret and gas fire feature. The elevated bluestone decking adds an unexpected natural texture; the mood of the setting is open air. The circular seating around the fire allows for conversation or quiet reflection.
The outdoor kitchen was added to streamline entertaining, while answering the need for everyday convenience.
EP Henry stone veneer topped with black granite countertops craft a rich kitchen setting likened to an upscale indoor design. The kitchen is complete with a Viking Grille, sink with a built in cutting board and built in storage. The island bar is built to party.
4