
Search results for "Maxwin terbaru" in Home Design Ideas

 Miller Haus Cabinetry
A custom L desk with a lift top and slab design. Features metal accents and a cut out space for client chairs. Built from solid hickory hardwood and finished with a light gray stain color.

 Ron Smith Homes
Example of a mid-sized light wood floor hallway design in Providence with beige walls
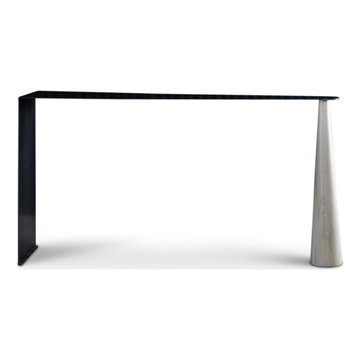
 Kelly Martin Interiors
ATELIERxKM is a bespoke furniture collection designed & created by interior designer, Kelly Martin. Her goal is to create high end fashion pieces for your home. She has mixed the beauty of natural walnuts & oaks with blackened steel accents to create a dark juxtaposition of soft & hard edges. Made in California.
Find the right local pro for your project

 Mouery's Flooring
These Floors showcase the beauty of natural hickory. The natural contrast of light and dark mixed with the clean wire brushed matte finish is perfect for this modern rustic retreat. nestled in the woods.
 Handwerk Interiors
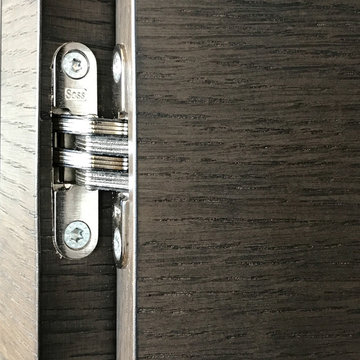
Home design - large modern l-shaped light wood floor home design idea in Ottawa with flat-panel cabinets, dark wood cabinets, quartz countertops, white backsplash, ceramic backsplash, stainless steel appliances and an island




 The Handy Professor
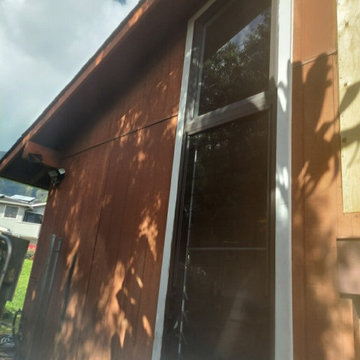
Kitchen Tile - After
Kitchen - mid-sized victorian porcelain tile kitchen idea in Toronto
Kitchen - mid-sized victorian porcelain tile kitchen idea in Toronto




 Alger Customs
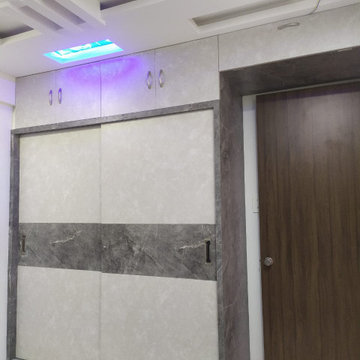
Example of a mid-sized minimalist carpeted straight staircase design with carpeted risers
 Century Stair Company
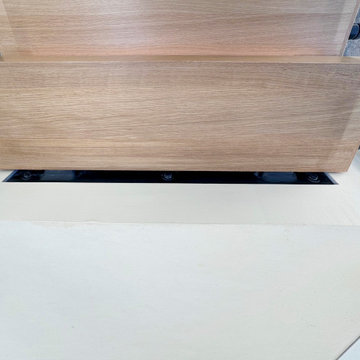
This contemporary home features two striking staircases with integrated LED lighting, glass railing, and thick wood treads. The color-changing LEDs shift from red to blue to yellow, transforming the staircases into dynamic focal points throughout the day. Wood treads and handrails are paired with frameless glass balustrades secured by black pins. Open risers amplify the LED lighting effect while maximizing transparency.
The first-level staircase uses cantilevered and field-supported construction, while the second rises on dual metal stringers. Glass railing continues on the second-floor balcony, creating a cohesive system where light and glass elevate the design beyond the purely functional.
1976-2026 © Century Stair Company


 Michelle Gion Designs
This room was very tight, with only one wall to build storage on above her utility sink. We built a small bar for hanging items to drip dry, a valet rod for steaming, and paper towel hooks to hold rolls off the sink counter. Then we accented with fun purple cabinet door inserts above - to match her new purple washer/dryer.





 Foxworth Architecture PLLC
Concealed automatic blinds with light cove above.
Living room - contemporary living room idea in Louisville
Living room - contemporary living room idea in Louisville

30