
Search results for "Maxwin terbaru" in Home Design Ideas





Find the right local pro for your project

 West | Out East & West | NYC Home
Standard Table by FTF Design Studio
Inspiration for a contemporary dining room remodel in New York
Inspiration for a contemporary dining room remodel in New York

 B&P Contracting
-Lilac tinted porcelain wall tiles with a matte finish
-Matching mosaic porcelain floor tiles, also with a matte finish
-4” high backsplash above a quartz countertop
-MDF misty gray painted vanity doors
-Brushed Nickel finishers and accents
-Sliding shower doors
-White LED Potlights


 Doors For Builders Inc
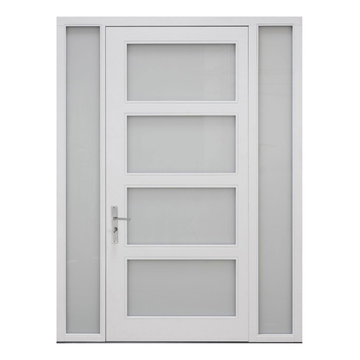
This pivot door is perfect for those who crave abundant natural light in their residence. The combination of wood and four-window construction creates a stylish and practical entrance. You can also tailor the door to your liking, choosing from an array of materials and designs to craft your ideal entrance. If you want to amplify the light entering your home, one or two sidelights can create an even grander entrance while brightening your space.



 Goodman's Painting Service
Skim coat and repaint.
Large minimalist open concept dark wood floor and brown floor living room photo in Los Angeles with gray walls and a standard fireplace
Large minimalist open concept dark wood floor and brown floor living room photo in Los Angeles with gray walls and a standard fireplace







 Cheery Curtains
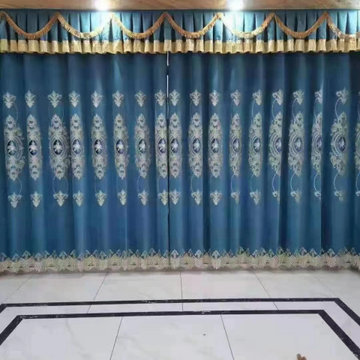
Patterns are in floral damask and the cold-warm color combination will make the panel a good choice for various home decor preference thus it will not be a painstaking job to find the curtain fabric with the right colors. These beautiful floral patterns decorate on the luxury chenille fabric, they can make your room more beautiful, you will like it.

 Transformations Custom Wood Design
This luxurious bathroom comes complete with a custom vanity, ample drawer storage including cabinets on top of the countertop enhanced with frosted glass doors. The bathroom floor is a field of porcelain damask and diamond-shaped tiles with a border that follows the perimeter of the room including the shape of the cabinetry. Faucets for the vanity are chrome and they are offset from center for a nice symmetrical look. Delicate chrome sconces flank a 48" round mirror that makes the room feel spacious. A gray glass subway tile backsplash is continued around the entire perimeter of the shower. The shower floor is a zero-entry shower which means that it is at the same level as the bathroom floor. Damask shapes continue in the shower. They grace the back wall as a waterfall feature that highlights the rain shower head. The handle to turn on the shower is installed on the adjacent wall so the homeowners can turn on the water without getting that first cold burst. An elegant chrome chandelier is hung at the center of the vanity and extends down from the wood molding feature on the ceiling. Inside a damask-shaped pattern is stenciled for a very dramatic effect. Glass knobs were used for the vanity hardware and a glass knob follows suit on the frosted glass entry door.


 Depole Design llc
Before photo of the closet that was transformed into a built in cafe bar with fridge below and Nespresso Machine
Inspiration for a contemporary home design remodel in New York
Inspiration for a contemporary home design remodel in New York



39