
Search results for "Mc escher inspired" in Home Design Ideas
 Mal Corboy Design

This penthouse apartment has glorious 270-degree views, and when we engaged to complete the extensive renovation, we knew that this apartment would be a visual masterpiece once finished. So we took inspiration from the colours featuring in many of their art pieces, which we bought into the kitchen colour, soft furnishings and wallpaper. We kept the bathrooms a more muted palette using a pale green on the cabinetry. The MC Lozza dining table, custom-designed wall units and make-up area added uniqueness to this space.
 Flemming Interiors

This bathroom was carefully thought-out for great function and design for 2 young girls. We completely gutted the bathroom and made something that they both could grow in to. Using soft blue concrete Moroccan tiles on the floor and contrasted it with a dark blue vanity against a white palette creates a soft feminine aesthetic. The white finishes with chrome fixtures keep this design timeless.

 MEC
MECPEACOCK FANTASY - Custom Designed Peacock Wall Mural in brilliant colors. Notice how it has just the right amount of color | Have a custom mosaic idea? We can help, with our brilliant Italian-trained mosaicists and easy-to-install tiled masterpieces. Worldwide shipping available on the complete range of quality handcrafted marble & glass mosaic products. For inquires and more info, contact us: http://mecartworks.com
Find the right local pro for your project


 J&S by STARK
Mid-sized elegant carpeted straight wood railing home design photo in New York with carpeted risers

 Hueber Industries
This railing was the first planned update of the Fort Collins, CO couples home renovation. The wavy lines give the room a natural feel. Design and fabrication by Hueber Industries LLC. Photo: Rory Schaar.

 projectkj
Self
Inspiration for a small modern wooden straight staircase remodel in Louisville with wooden risers
Inspiration for a small modern wooden straight staircase remodel in Louisville with wooden risers

Sponsored
Westerville, OH

Custom Home Works
Franklin County's Award-Winning Design, Build and Remodeling Expert
 TVL Creative Ltd.
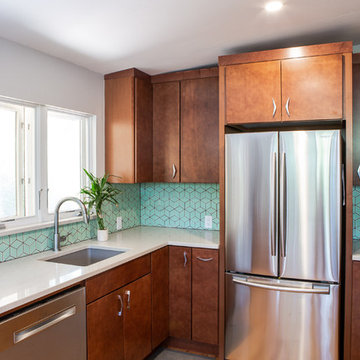

There’s nothing as wonderful as walking into a mid-century gem with clients who love the character of their new home. Our goal for this project was to incorporate the mid-century bones of this home into a new design that would better meet the contemporary needs of our clients. We started by taking down the walls that had separated this kitchen from the rest of the home and creating a welcoming space that blended seamlessly with the new open concept. The new kitchen design was a win for our clients with increased storage, more work surfaces, and a peninsula with plenty of seating. We utilized wood finishes through out this space with light wood flooring, medium-tones on the cabinetry, and darker wood accents throughout giving us a beautiful balance and a calm backdrop. This home had beautiful horizontal lines that we wanted to accentuate, so we selected a dark wood finish for the central beam and tied it in with the dark finish on the wood fireplace mantel and the stair handrail to emphasize the horizontal features. But we never miss an opportunity for a fun mid-century pop, and this home provided plenty of inspiration! The boomerang hardware on the cabinets and escher backsplash tiles give us great geometric elements to break up the clean lines of the rest of the space. One of our favorite features of this home was the original plaster ceilings with the custom hand troweled texture. We knew from the beginning that this was an element we wanted to maintain and accentuate, so when we opened up the kitchen and added recessed lighting we reached out to a local plaster artisan to carry the texture throughout the space, and we couldn’t be happier with the results. This design brings together the mid-century aesthetics of clean lines and fun patterns with the modern-day functionality our clients were looking for in their new kitchen.
 PPG Pittsburgh Paints
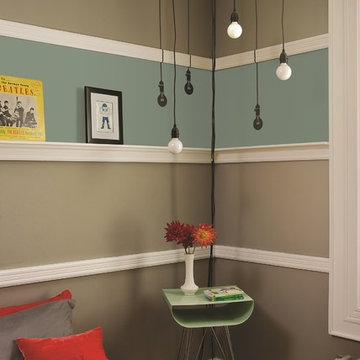
The PPG Voice of Color®, 2016 Paint Color of the Year Paradise Found is featured in this space as a backdrop of nature-inspired color. This palette represents a new direction for 2016 characterized by a design sensibility that is edgy, structural, masculine, dark and sturdy. Drawn from consumers’ increasing desire for safety and security, the elements of this theme, including colors that are primarily dark and neutral in nature, work together to convey strength and protection.

 Carpet Design Group, LLC

Inspiration for a mid-sized timeless wooden l-shaped staircase remodel in Detroit with painted risers


 MC3 Matt's Closets, Cabinets & Coatings

This photo shows what can be done with slatwall. The possibilities are endless. You can utilize every inch of your garage with garage cabinets and slatwall. Contemporary Closets AZ has over 300 different cabinet sizes to choose from as you can see from the tall cabinet with the drawers integrated in it.

Sponsored
Westerville, OH

Inspired Closets Columbus
Innovative & Creative Custom Closet Designer Servicing Franklin County
 BuyTile
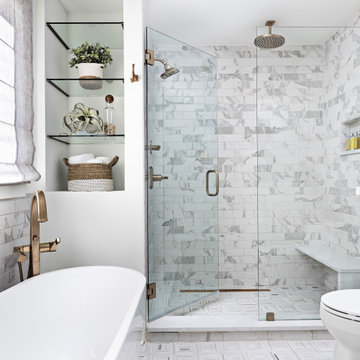
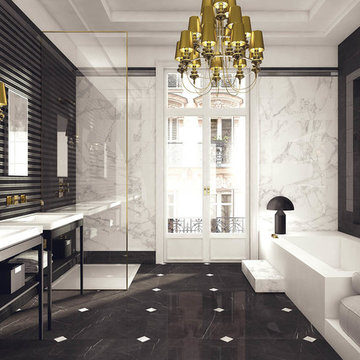
We're big fans of the Deluxe Series and know you will love it too. Deluxe sets the standard when it comes to marble-look porcelain tile. Marca Corona’s beautiful combination of wall and floor tiles is inspired by the world’s most precious marbles. The highest manufacturing standards are followed to produce this tile. It's not only elegant and versatile but also functional. The Reflex finish has a full mirror-like polish.
 KraftMaster Renovations
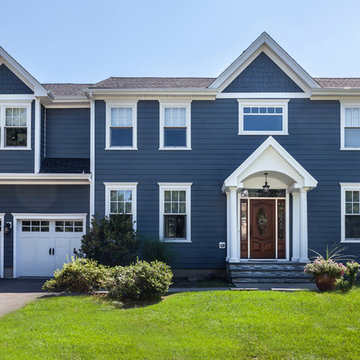
Master ensuite was created over the garage, new windows, doors, portico & siding make this a really beautiful home.
Chris Veith
Inspiration for a large timeless blue two-story concrete fiberboard gable roof remodel in New York
Inspiration for a large timeless blue two-story concrete fiberboard gable roof remodel in New York
 Charmean Neithart Interiors
www.erikabiermanphotography.com
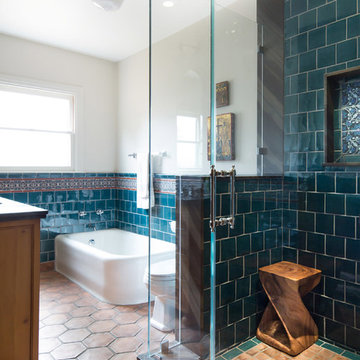
Example of a mid-sized tuscan master blue tile and ceramic tile terra-cotta tile corner bathtub design in Los Angeles with an undermount sink, shaker cabinets, medium tone wood cabinets, quartzite countertops, a one-piece toilet and white walls
Example of a mid-sized tuscan master blue tile and ceramic tile terra-cotta tile corner bathtub design in Los Angeles with an undermount sink, shaker cabinets, medium tone wood cabinets, quartzite countertops, a one-piece toilet and white walls



Sponsored
Westerville, OH
Custom Home Works
Franklin County's Award-Winning Design, Build and Remodeling Expert

 TVL Creative Ltd.
There’s nothing as wonderful as walking into a mid-century gem with clients who love the character of their new home. Our goal for this project was to incorporate the mid-century bones of this home into a new design that would better meet the contemporary needs of our clients. We started by taking down the walls that had separated this kitchen from the rest of the home and creating a welcoming space that blended seamlessly with the new open concept. The new kitchen design was a win for our clients with increased storage, more work surfaces, and a peninsula with plenty of seating. We utilized wood finishes through out this space with light wood flooring, medium-tones on the cabinetry, and darker wood accents throughout giving us a beautiful balance and a calm backdrop. This home had beautiful horizontal lines that we wanted to accentuate, so we selected a dark wood finish for the central beam and tied it in with the dark finish on the wood fireplace mantel and the stair handrail to emphasize the horizontal features. But we never miss an opportunity for a fun mid-century pop, and this home provided plenty of inspiration! The boomerang hardware on the cabinets and escher backsplash tiles give us great geometric elements to break up the clean lines of the rest of the space. One of our favorite features of this home was the original plaster ceilings with the custom hand troweled texture. We knew from the beginning that this was an element we wanted to maintain and accentuate, so when we opened up the kitchen and added recessed lighting we reached out to a local plaster artisan to carry the texture throughout the space, and we couldn’t be happier with the results. This design brings together the mid-century aesthetics of clean lines and fun patterns with the modern-day functionality our clients were looking for in their new kitchen.
 Design Plus Construction Corp.

Inspiration for a transitional master multicolored tile, white tile and subway tile alcove shower remodel in Boston
12