
Search results for "Mchenry" in Home Design Ideas
 Heartstone Custom Builders

Backyard second story mixed material railing deck photo in Chicago with no cover
Find the right local pro for your project
 User
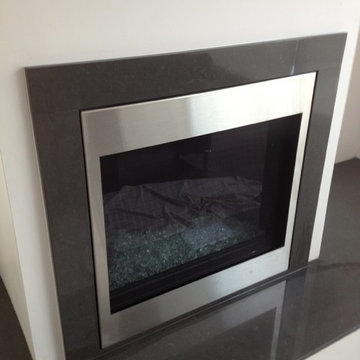
UserExample of a minimalist family room design in Salt Lake City with a standard fireplace and a stone fireplace
 Heartstone Custom Builders

Inspiration for a dark wood floor, brown floor and shiplap wall entry hall remodel in Chicago with gray walls
 Veronica Devereaux
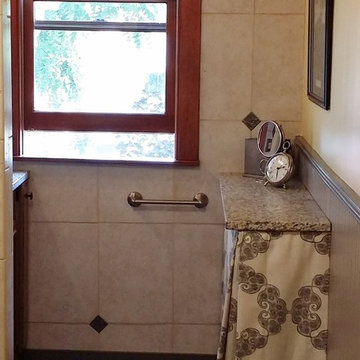
Bathroom - small country gray tile and ceramic tile porcelain tile bathroom idea in Chicago with granite countertops
 Veronica Devereaux
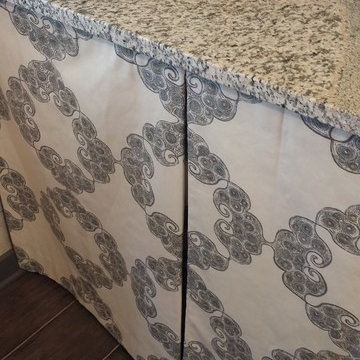
Bathroom - small country gray tile and ceramic tile porcelain tile bathroom idea in Chicago with granite countertops
 Heartstone Custom Builders
Example of a transitional master dark wood floor, brown floor and vaulted ceiling bedroom design in Chicago with blue walls
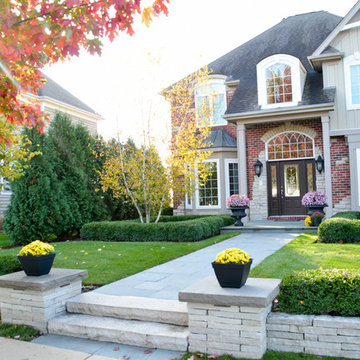
 EverGreen Landscape Associates LLC
Design ideas for a mid-sized traditional full sun front yard stone garden path in Chicago.
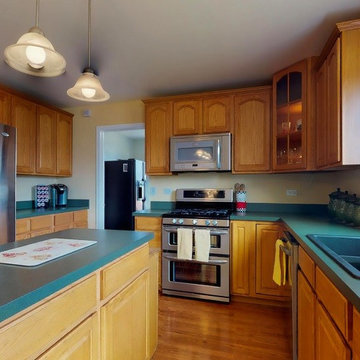
 Better Homes and Gardens Real Estate Star Homes
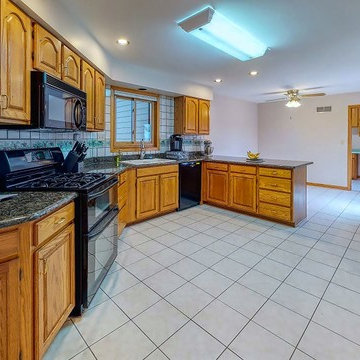
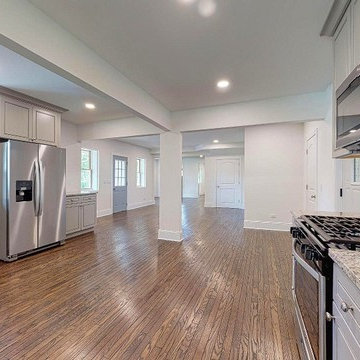
The welcoming foyer opens to the formal living room and dining room. There's a corner fireplace in the family room that opens into the breakfast room and kitchen. The cook in your family will love the stainless steel appliances and center island. New sliding glass door leads to deck. Convenient 1st floor laundry w/new flooring & built in utility sink.
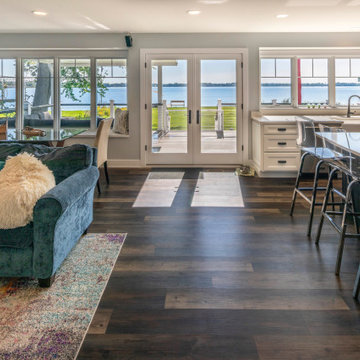 Heartstone Custom Builders
Inspiration for a dark wood floor and brown floor great room remodel in Chicago with gray walls
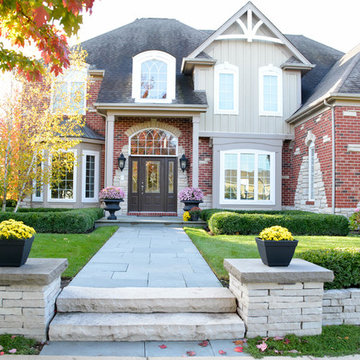 EverGreen Landscape Associates LLC
Photo of a mid-sized traditional full sun front yard stone garden path in Chicago.
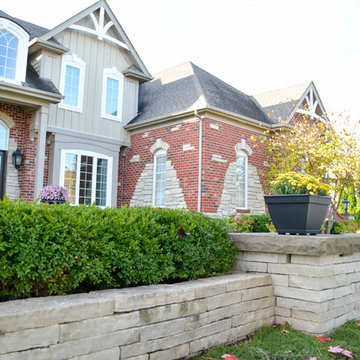 EverGreen Landscape Associates LLC
Design ideas for a mid-sized traditional full sun front yard stone garden path in Chicago.
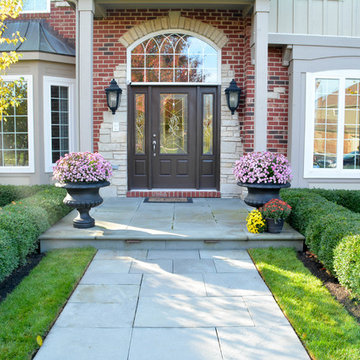 EverGreen Landscape Associates LLC
Design ideas for a mid-sized traditional full sun front yard stone garden path in Chicago.
 Oliver Construction LLC
Photo by Jennifer Oliver
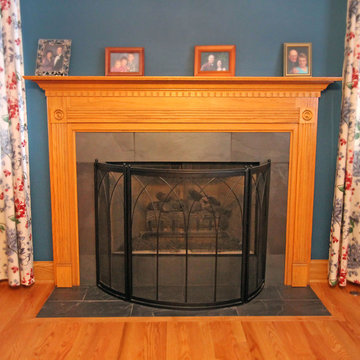
Mid-sized elegant light wood floor family room photo in Chicago with blue walls, a standard fireplace and a wood fireplace surround
Mid-sized elegant light wood floor family room photo in Chicago with blue walls, a standard fireplace and a wood fireplace surround
 EverGreen Landscape Associates LLC
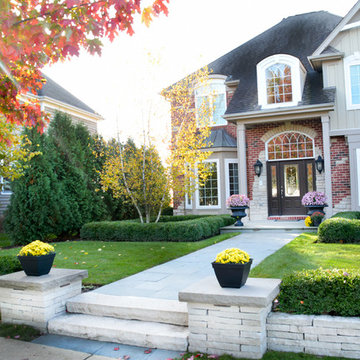
This is an example of a mid-sized traditional full sun front yard stone garden path in Chicago.
 HERE architecture + interiors

Layers of family heirlooms are paired with vintage finds and modern shapes of furniture for a unique and transitional touch. The Study takes on a much more natural approach creating a warm space conducive to reading and working from home. Custom roman shades and seat cushion tailored to the bay window provide a cozy nook for winding down.
 EverGreen Landscape Associates LLC
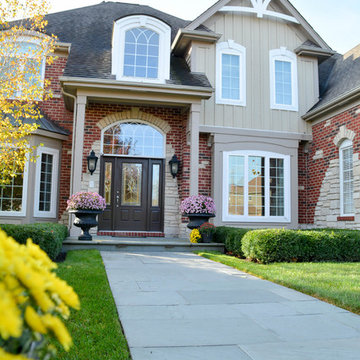
Design ideas for a mid-sized traditional full sun front yard stone garden path in Chicago.
13