
Search results for "Mchenry" in Home Design Ideas
 User
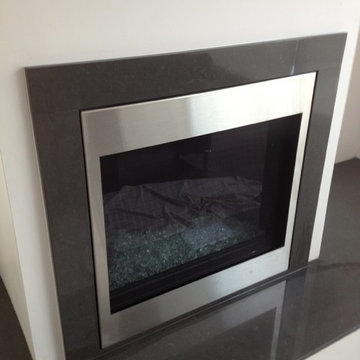
UserExample of a minimalist family room design in Salt Lake City with a standard fireplace and a stone fireplace
 EverGreen Landscape Associates LLC
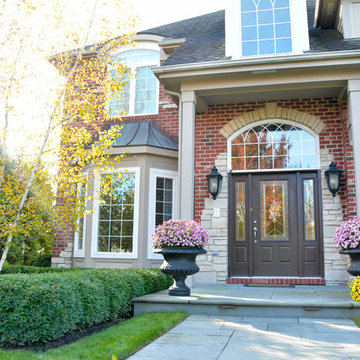
Design ideas for a mid-sized traditional full sun front yard stone garden path in Chicago.
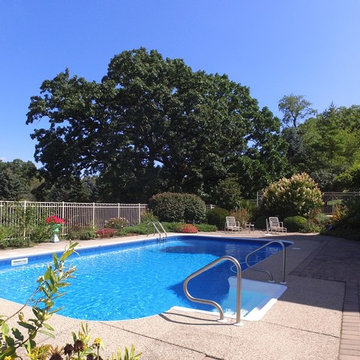
 Arvidson Pools & Spas
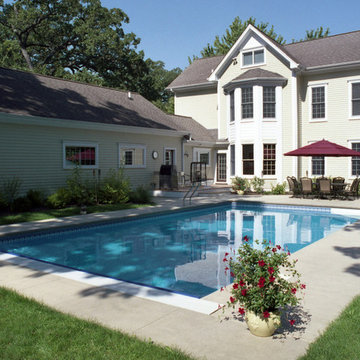
Classic pool design with basketball hoop and lots of space for entertaining family and friends
Elegant home design photo in Chicago
Elegant home design photo in Chicago
Find the right local pro for your project
 Heartstone Custom Builders

Blue two-story mixed siding and clapboard exterior home idea in Chicago with a shingle roof and a brown roof
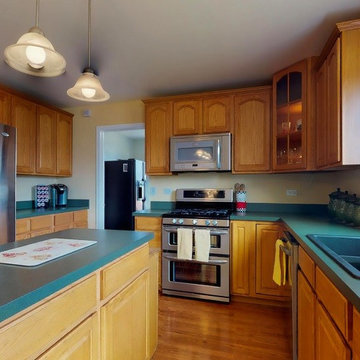
 Better Homes and Gardens Real Estate Star Homes
The welcoming foyer opens to the formal living room and dining room. There's a corner fireplace in the family room that opens into the breakfast room and kitchen. The cook in your family will love the stainless steel appliances and center island. New sliding glass door leads to deck. Convenient 1st floor laundry w/new flooring & built in utility sink.
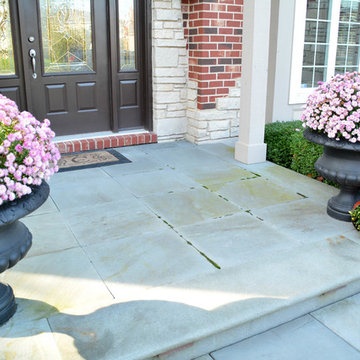 EverGreen Landscape Associates LLC
Inspiration for a mid-sized traditional full sun front yard stone garden path in Chicago.
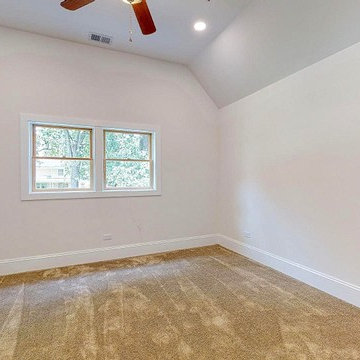
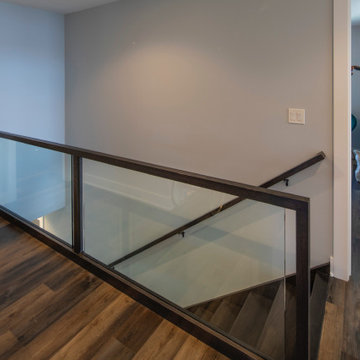 Heartstone Custom Builders
Example of a wooden straight mixed material railing staircase design in Chicago with wooden risers

 Distinctive Building Group
Inspiration for a mid-sized southwestern master white tile and marble tile slate floor and black floor bathroom remodel in DC Metro with an urinal, white walls and marble countertops
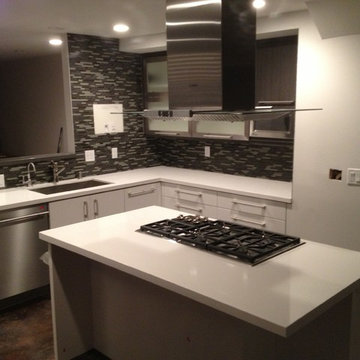 User
UserKitchen - mid-sized modern l-shaped kitchen idea in Salt Lake City with quartz countertops, an island, stainless steel appliances, an undermount sink, flat-panel cabinets, white cabinets, multicolored backsplash and matchstick tile backsplash
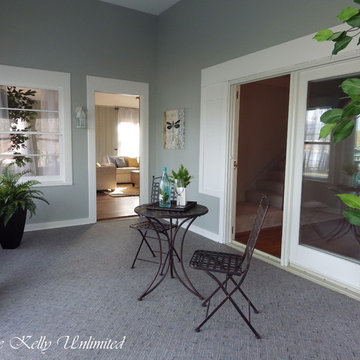
 Marie Kelly Unlimited
Designer: Marie Kelly Unlimited
Example of a transitional home design design in Atlanta
Example of a transitional home design design in Atlanta

 HERE architecture + interiors
Inspired by the colors and textures found in spices while preparing meals for special occasions with the family, this formal Living and Dining room celebrates bold patterns and jewel tone finishes both on the walls and elements throughout. Layers of family heirlooms are paired with vintage finds and modern shapes of furniture for a unique and transitional touch.
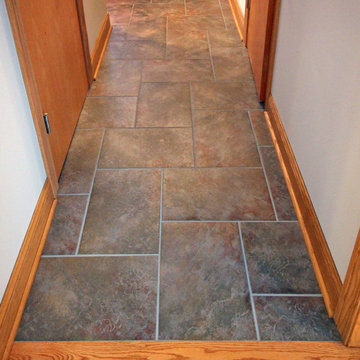
 Oliver Construction LLC
12"x18" Tuscan Blue by Daltile
Photo by Jennifer Oliver
Example of a mid-sized classic ceramic tile hallway design in Chicago with white walls
Example of a mid-sized classic ceramic tile hallway design in Chicago with white walls
 Heartstone Custom Builders
Example of a dark wood floor, brown floor and shiplap wall great room design in Chicago with white walls, a ribbon fireplace and a stacked stone fireplace
 HERE architecture + interiors
Layers of family heirlooms are paired with vintage finds and modern shapes of furniture for a unique and transitional touch. The Study takes on a much more natural approach creating a warm space conducive to reading and working from home. Custom roman shades and seat cushion tailored to the bay window provide a cozy nook for winding down.
 EverGreen Landscape Associates LLC
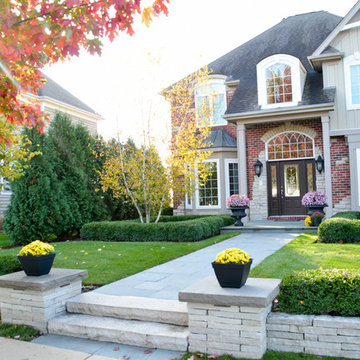
Design ideas for a mid-sized traditional full sun front yard stone garden path in Chicago.
 User
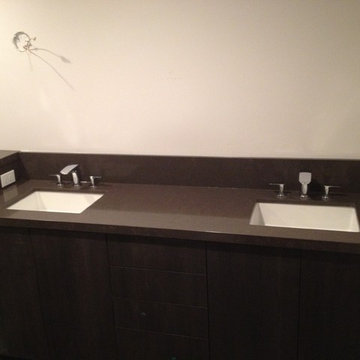
UserMid-sized minimalist bathroom photo in Salt Lake City with quartz countertops, flat-panel cabinets, dark wood cabinets, white walls and an undermount sink

 Oliver Construction LLC
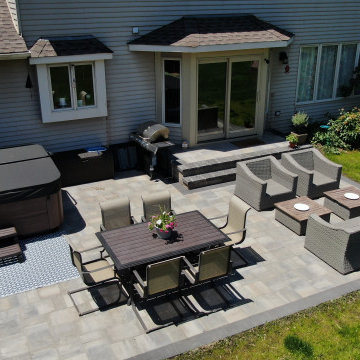
Photo by Jennifer Oliver
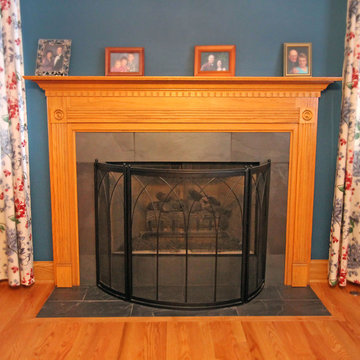
Mid-sized elegant light wood floor family room photo in Chicago with blue walls, a standard fireplace and a wood fireplace surround
Mid-sized elegant light wood floor family room photo in Chicago with blue walls, a standard fireplace and a wood fireplace surround
14