
Search results for "Mdf kitchen" in Home Design Ideas

 Alison Giese Interiors
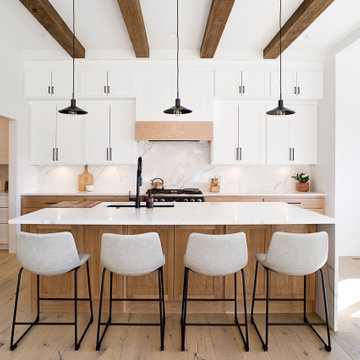
Custom island and plaster hood take center stage in this kitchen remodel. Full-wall wine, coffee and smoothie station on the right perimeter. Cabinets are white oak. Design by: Alison Giese Interiors
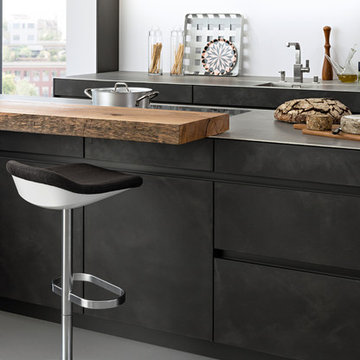
 Leicht Westchester-Greenwich
The manufacture of a CONCRETE front demands much know-how and craftsman’s skill. Fine concrete is manually applied with aspatula to a lacquered MDF -panel. This produces an authentic, unique surface appearance with subtly changing spatula textures.Differently refracted light further brings the front to life. A matt lacquer seal makes the front very durable and gives it a silky feel.Three melange-like iridescent colours contribute to the wide design range in the LEICHT Collection 2015. There is a choice of a light (manhattan), a darker (brasilia) and a rusty tinted grey (le havre).
 Realty Restoration, LLC
Christopher Davison, AIA

Eat-in kitchen - large modern galley light wood floor eat-in kitchen idea in Austin with flat-panel cabinets, gray cabinets, soapstone countertops, an island, an undermount sink, multicolored backsplash, mosaic tile backsplash and stainless steel appliances
Eat-in kitchen - large modern galley light wood floor eat-in kitchen idea in Austin with flat-panel cabinets, gray cabinets, soapstone countertops, an island, an undermount sink, multicolored backsplash, mosaic tile backsplash and stainless steel appliances
Find the right local pro for your project

 Ateliers Jacob Kitchens & Spaces Calgary
Clear and uncluttered, this modern Scandinavian-inspired kitchen has it all! Functional and designed for optimal efficiency, its neutral tones are timeless.
Each aspect has been designed to ensure better efficiency in the kitchen. With the many drawers and large work surfaces, the space is optimized and offers a clean and refreshing look. The long and narrow window under the cabinets adds natural light incorporating nature and greenery into the kitchen.
Designed in lacquered MDF and custom-made veneered oak with a plank effect, this Scandinavian-style kitchen was created by the team of kitchen designers in Montreal.
 Bullseye Custom Cabinetry
This gorgeous, bright and airy kitchen has custom made cabinets. The upper cabinets are a white painted birch MDF, and the island and base cabinets are a light stained white oak.
 Marshall Construction
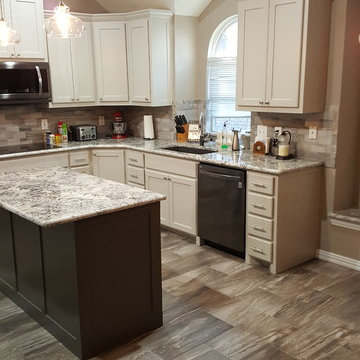
For this kitchen remodel we tiled the floor with a woodgrain "Shaw Fossil Calcite" ceramic tile and the backsplashes with "Slate Supremo Winter" subway tile.
The cabinets, like all of our cabinets, are custom 100% hardwood (we never use any M.D.F. or particle board) painted with a 5-step process, and mounted with european hidden-hinges for the doors and full-extension, pin bearing, heavy duty rails for the drawers. In addition to the normal drawers and cabinets (which all have adjustable shelving), these cabinets include a Lazy Susan, a spice pull-out, and two large pot-and-pan drawers that can hold approx. 40lbs.
The countertops are Brazilian Sterling Granite with an undermount composite sink. The island doubles as a bar as we installed an extra 10" of granite, and is lit by 1930's vintage-styled hanging lights. We finished this kitchen with a suite of brand new black-stainless LG appliances.
For this kitchen remodel we tiled the floor with a woodgrain "Shaw Fossil Calcite" ceramic tile and the backsplashes with "Slate Supremo Winter" subway tile.
The cabinets, like all of our cabinets, are custom 100% hardwood (we never use any M.D.F. or particle board) painted with a 5-step process, and mounted with european hidden-hinges for the doors and full-extension, pin bearing, heavy duty rails for the drawers. In addition to the normal drawers and cabinets (which all have adjustable shelving), these cabinets include a Lazy Susan, a spice pull-out, and two large pot-and-pan drawers that can hold approx. 40lbs.
The countertops are Brazilian Sterling Granite with an undermount composite sink. The island doubles as a bar as we installed an extra 10" of granite, and is lit by 1930's vintage-styled hanging lights. We finished this kitchen with a suite of brand new black-stainless LG appliances.
 Colmar Kitchen Studio
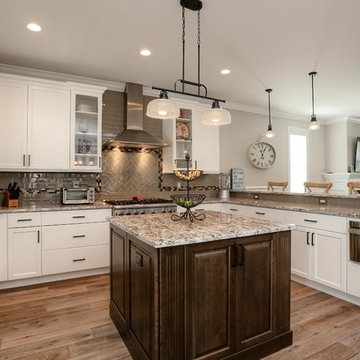
This kitchen is the perfect example of how a space can be contemporary and warm and inviting. We utilized a two-tone cabinetry palette; the perimeter cabinets are a painted white MDF shaker door style and the island cabinetry is an Ethiopia stained raised panel Cherry wood. We brought in a warm-grey toned subway tile backsplash that extends up to the ceiling, and used the same tile to create a herringbone design feature above the range. We used accent tiles to add an extra detail throughout. This two-level counter is perfect for entertaining guests and spacious enough to seat at least four bar stools. Stainless appliances bring a more contemporary feel to the kitchen and a microwave drawer allows for a functional appliance that doesn't overwhelm the cabinets. Overall, the marriage of various neutral tones and textures creates a cohesive and enticing kitchen.


 Devix Kitchens
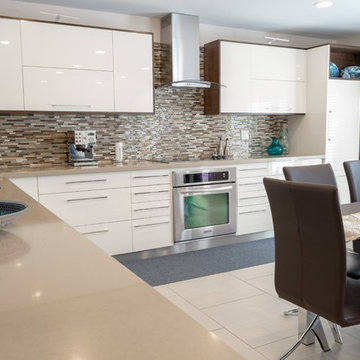
Beautiful Walnut with beige high-gloss doors - kitchen renovation in Toronto
Open concept kitchen - large modern l-shaped porcelain tile and beige floor open concept kitchen idea in Toronto with an undermount sink, flat-panel cabinets, beige cabinets, quartz countertops, beige backsplash, glass tile backsplash, stainless steel appliances, an island and beige countertops
Open concept kitchen - large modern l-shaped porcelain tile and beige floor open concept kitchen idea in Toronto with an undermount sink, flat-panel cabinets, beige cabinets, quartz countertops, beige backsplash, glass tile backsplash, stainless steel appliances, an island and beige countertops
 Devix Kitchens
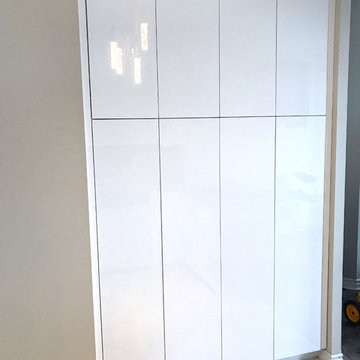
Custom kitchen cabinet refacing with high-glass MDF doors and touch latches. Kitchen remodeling in Toronto.
Inspiration for a small modern u-shaped ceramic tile and white floor open concept kitchen remodel in Toronto with an undermount sink, flat-panel cabinets, white cabinets, quartz countertops, beige backsplash, ceramic backsplash, stainless steel appliances, a peninsula and brown countertops
Inspiration for a small modern u-shaped ceramic tile and white floor open concept kitchen remodel in Toronto with an undermount sink, flat-panel cabinets, white cabinets, quartz countertops, beige backsplash, ceramic backsplash, stainless steel appliances, a peninsula and brown countertops
 Devix Kitchens
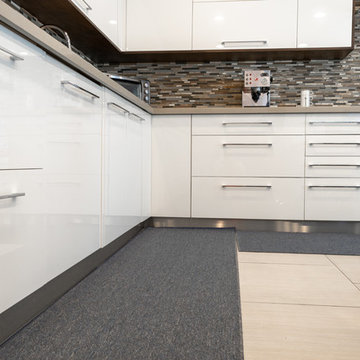
Beautiful Walnut with beige high-gloss doors - kitchen renovation in Toronto
Example of a large minimalist l-shaped porcelain tile and beige floor open concept kitchen design in Toronto with an undermount sink, flat-panel cabinets, beige cabinets, quartz countertops, beige backsplash, glass tile backsplash, stainless steel appliances, an island and beige countertops
Example of a large minimalist l-shaped porcelain tile and beige floor open concept kitchen design in Toronto with an undermount sink, flat-panel cabinets, beige cabinets, quartz countertops, beige backsplash, glass tile backsplash, stainless steel appliances, an island and beige countertops
 Devix Kitchens
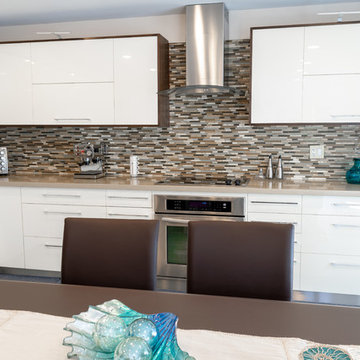
Beautiful Walnut with beige high-gloss doors - kitchen renovation in Toronto
Inspiration for a large modern l-shaped porcelain tile and beige floor open concept kitchen remodel in Toronto with an undermount sink, flat-panel cabinets, beige cabinets, quartz countertops, beige backsplash, glass tile backsplash, stainless steel appliances, an island and beige countertops
Inspiration for a large modern l-shaped porcelain tile and beige floor open concept kitchen remodel in Toronto with an undermount sink, flat-panel cabinets, beige cabinets, quartz countertops, beige backsplash, glass tile backsplash, stainless steel appliances, an island and beige countertops
 Devix Kitchens
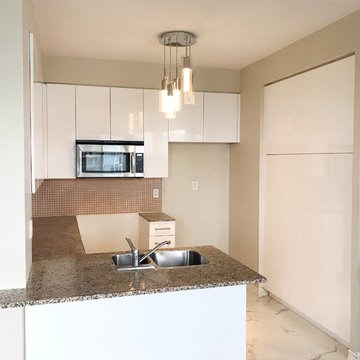
Custom kitchen cabinet refacing with high-glass MDF doors and touch latches. Kitchen remodeling in Toronto.
Open concept kitchen - small modern u-shaped ceramic tile and white floor open concept kitchen idea in Toronto with an undermount sink, flat-panel cabinets, white cabinets, quartz countertops, beige backsplash, ceramic backsplash, stainless steel appliances, a peninsula and brown countertops
Open concept kitchen - small modern u-shaped ceramic tile and white floor open concept kitchen idea in Toronto with an undermount sink, flat-panel cabinets, white cabinets, quartz countertops, beige backsplash, ceramic backsplash, stainless steel appliances, a peninsula and brown countertops
 Devix Kitchens

Modern kitchen cabinets with super matte finish
Open concept kitchen - mid-sized modern l-shaped vinyl floor, beige floor and wallpaper ceiling open concept kitchen idea in Toronto with an undermount sink, flat-panel cabinets, white cabinets, quartz countertops, white backsplash, quartz backsplash, stainless steel appliances, a peninsula and white countertops
Open concept kitchen - mid-sized modern l-shaped vinyl floor, beige floor and wallpaper ceiling open concept kitchen idea in Toronto with an undermount sink, flat-panel cabinets, white cabinets, quartz countertops, white backsplash, quartz backsplash, stainless steel appliances, a peninsula and white countertops

Sponsored
Fredericksburg, OH

High Point Cabinets
Columbus' Experienced Custom Cabinet Builder | 4x Best of Houzz Winner
 Devix Kitchens
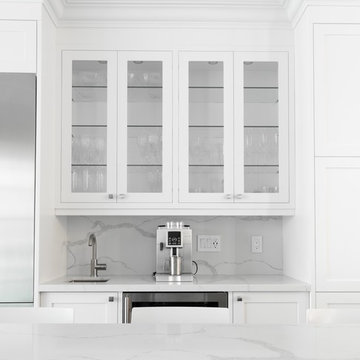
Custom kitchen cabinets - white MDF shaker style and quartz countertops - kitchen renovation in Toronto
Inspiration for a mid-sized modern galley dark wood floor and brown floor open concept kitchen remodel in Toronto with an undermount sink, shaker cabinets, white cabinets, quartz countertops, white backsplash, stone slab backsplash, stainless steel appliances, an island and white countertops
Inspiration for a mid-sized modern galley dark wood floor and brown floor open concept kitchen remodel in Toronto with an undermount sink, shaker cabinets, white cabinets, quartz countertops, white backsplash, stone slab backsplash, stainless steel appliances, an island and white countertops
 Devix Kitchens
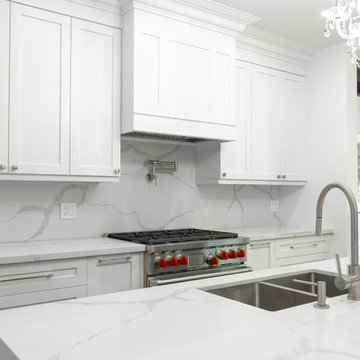
Custom kitchen cabinets - white MDF shaker style and quartz countertops - kitchen renovation in Toronto
Open concept kitchen - mid-sized modern galley dark wood floor and brown floor open concept kitchen idea in Toronto with an undermount sink, shaker cabinets, white cabinets, quartz countertops, white backsplash, stone slab backsplash, stainless steel appliances, an island and white countertops
Open concept kitchen - mid-sized modern galley dark wood floor and brown floor open concept kitchen idea in Toronto with an undermount sink, shaker cabinets, white cabinets, quartz countertops, white backsplash, stone slab backsplash, stainless steel appliances, an island and white countertops
 Devix Kitchens
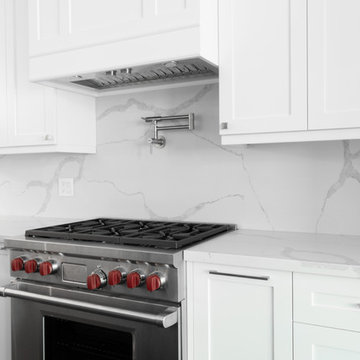
Custom kitchen cabinets - white MDF shaker style and quartz countertops - kitchen renovation in Toronto
Open concept kitchen - mid-sized modern galley dark wood floor and brown floor open concept kitchen idea in Toronto with an undermount sink, shaker cabinets, white cabinets, quartz countertops, white backsplash, stone slab backsplash, stainless steel appliances, an island and white countertops
Open concept kitchen - mid-sized modern galley dark wood floor and brown floor open concept kitchen idea in Toronto with an undermount sink, shaker cabinets, white cabinets, quartz countertops, white backsplash, stone slab backsplash, stainless steel appliances, an island and white countertops
 Devix Kitchens
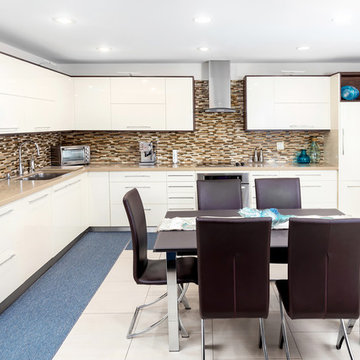
Beautiful Walnut with beige high-gloss doors - kitchen renovation in Toronto
Large minimalist l-shaped porcelain tile and beige floor open concept kitchen photo in Toronto with an undermount sink, flat-panel cabinets, beige cabinets, quartz countertops, beige backsplash, glass tile backsplash, stainless steel appliances, an island and beige countertops
Large minimalist l-shaped porcelain tile and beige floor open concept kitchen photo in Toronto with an undermount sink, flat-panel cabinets, beige cabinets, quartz countertops, beige backsplash, glass tile backsplash, stainless steel appliances, an island and beige countertops

Sponsored
Columbus, OH

Snider & Metcalf Interior Design, LTD
Leading Interior Designers in Columbus, Ohio & Ponte Vedra, Florida
 Devix Kitchens
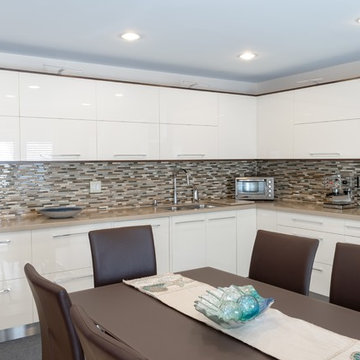
Beautiful Walnut with beige high-gloss doors - kitchen renovation in Toronto
Open concept kitchen - large modern l-shaped porcelain tile and beige floor open concept kitchen idea in Toronto with an undermount sink, flat-panel cabinets, beige cabinets, quartz countertops, beige backsplash, glass tile backsplash, stainless steel appliances, an island and beige countertops
Open concept kitchen - large modern l-shaped porcelain tile and beige floor open concept kitchen idea in Toronto with an undermount sink, flat-panel cabinets, beige cabinets, quartz countertops, beige backsplash, glass tile backsplash, stainless steel appliances, an island and beige countertops
 Devix Kitchens
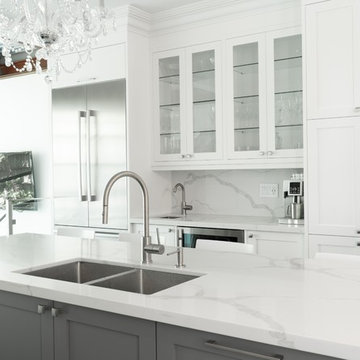
Custom kitchen cabinets - white MDF shaker style and quartz countertops - kitchen renovation in Toronto
Inspiration for a mid-sized modern galley dark wood floor and brown floor open concept kitchen remodel in Toronto with an undermount sink, shaker cabinets, white cabinets, quartz countertops, white backsplash, stone slab backsplash, stainless steel appliances, an island and white countertops
Inspiration for a mid-sized modern galley dark wood floor and brown floor open concept kitchen remodel in Toronto with an undermount sink, shaker cabinets, white cabinets, quartz countertops, white backsplash, stone slab backsplash, stainless steel appliances, an island and white countertops
 Devix Kitchens
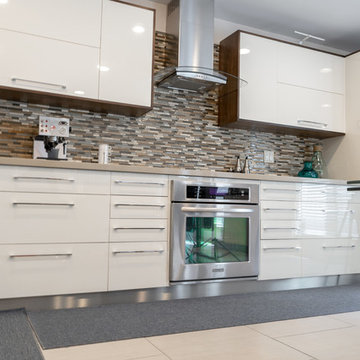
Beautiful Walnut with beige high-gloss doors - kitchen renovation in Toronto
Open concept kitchen - large modern l-shaped porcelain tile and beige floor open concept kitchen idea in Toronto with an undermount sink, flat-panel cabinets, beige cabinets, quartz countertops, beige backsplash, glass tile backsplash, stainless steel appliances, an island and beige countertops
Open concept kitchen - large modern l-shaped porcelain tile and beige floor open concept kitchen idea in Toronto with an undermount sink, flat-panel cabinets, beige cabinets, quartz countertops, beige backsplash, glass tile backsplash, stainless steel appliances, an island and beige countertops
30