
Search results for "Mdf kitchen" in Home Design Ideas
 Kitchen Saver

Two-tone gray and black cabinets create visual interest and make a small kitchen seem more spacious. The fog gray wall cabinets and black base cabinets accentuate the existing black granite countertop and white subway tile backsplash. This Two-Tone Kitchen with Fog Gray Wall Cabinets and Black Base Cabinets in Woodbridge, VA was Refaced by Kitchen Saver. See the Full Gallery of Pics on our site at: https://bit.ly/3HxAr3p
 Devix Kitchens

Kitchen cabinet refacing in Toronto. Shaker style MDF doors.
Open concept kitchen - mid-sized 1950s u-shaped cement tile floor and beige floor open concept kitchen idea in Toronto with an undermount sink, shaker cabinets, white cabinets, quartz countertops, beige backsplash, glass tile backsplash, stainless steel appliances, an island and brown countertops
Open concept kitchen - mid-sized 1950s u-shaped cement tile floor and beige floor open concept kitchen idea in Toronto with an undermount sink, shaker cabinets, white cabinets, quartz countertops, beige backsplash, glass tile backsplash, stainless steel appliances, an island and brown countertops
 Devix Kitchens

Kitchen cabinet refacing in Toronto. Shaker style MDF doors.
Example of a mid-sized mid-century modern u-shaped cement tile floor and beige floor open concept kitchen design in Toronto with an undermount sink, shaker cabinets, white cabinets, quartz countertops, beige backsplash, glass tile backsplash, stainless steel appliances, an island and brown countertops
Example of a mid-sized mid-century modern u-shaped cement tile floor and beige floor open concept kitchen design in Toronto with an undermount sink, shaker cabinets, white cabinets, quartz countertops, beige backsplash, glass tile backsplash, stainless steel appliances, an island and brown countertops
Find the right local pro for your project
 JM Kitchen & Bath Design

Omega Cabinets: Puritan door style, Pearl White Paint, Paint MDF door
Heartwood: Alder Wood, Stained with Glaze (floating shelves, island, hood)
Open concept kitchen - large transitional galley medium tone wood floor and brown floor open concept kitchen idea in Denver with an undermount sink, shaker cabinets, white cabinets, quartz countertops, beige backsplash, marble backsplash, stainless steel appliances, an island and white countertops
Open concept kitchen - large transitional galley medium tone wood floor and brown floor open concept kitchen idea in Denver with an undermount sink, shaker cabinets, white cabinets, quartz countertops, beige backsplash, marble backsplash, stainless steel appliances, an island and white countertops

 Ke Design Collective Inc.
Small l-shaped dark wood floor and brown floor eat-in kitchen photo in Toronto with an undermount sink, flat-panel cabinets, light wood cabinets, quartz countertops, white backsplash, ceramic backsplash, stainless steel appliances, an island and beige countertops
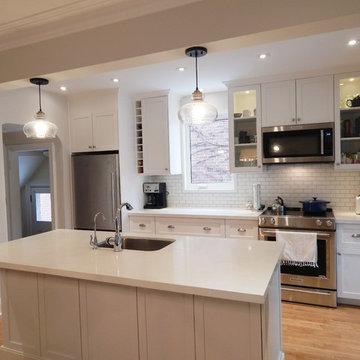
 Home Reborn
Trendy light wood floor kitchen photo in Toronto with an undermount sink, shaker cabinets, white cabinets, quartz countertops, white backsplash, subway tile backsplash and stainless steel appliances

 Interiors by Marcia Philipp
Jonathan Beach Photograpy
Inspiration for a contemporary l-shaped kitchen remodel in New York with an undermount sink, flat-panel cabinets, light wood cabinets, mosaic tile backsplash and stainless steel appliances
Inspiration for a contemporary l-shaped kitchen remodel in New York with an undermount sink, flat-panel cabinets, light wood cabinets, mosaic tile backsplash and stainless steel appliances


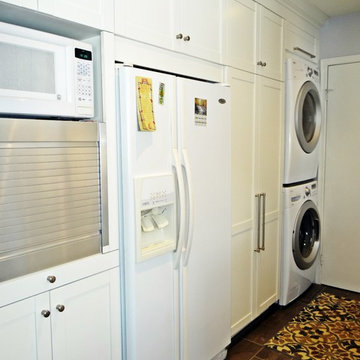

 In the Deets

Modern functionality with a vintage farmhouse style makes this the perfect kitchen featuring marble counter tops, subway tile backsplash, SubZero and Wolf appliances, custom cabinetry, white oak floating shelves and engineered wide plank, oak flooring.
 Crafted Edge Homes
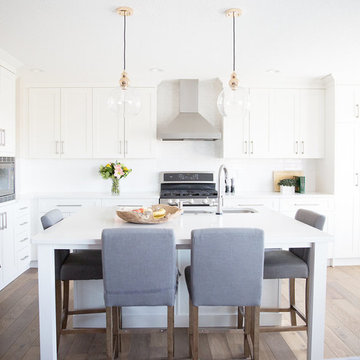
Inspiration for a transitional l-shaped medium tone wood floor and beige floor kitchen remodel in Calgary with an undermount sink, shaker cabinets, white cabinets, white backsplash, stainless steel appliances, an island and white countertops
 CraftedWild Cabinetry
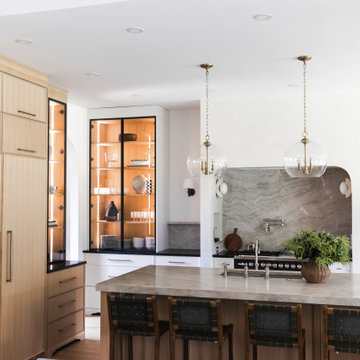
South Carolina Stunner is a refined expression of warm, modern cabinetry—where material, proportion, and detail come together seamlessly.
This project features rift-cut white oak throughout, paired with applied molding fronts to introduce subtle depth and rhythm across the space. A custom-designed island anchors the kitchen, showcasing reeded side panels and integrated functional elements, including a built-in paper towel holder—blending utility with thoughtful design.
Select areas transition into one-piece MDF painted fronts, creating contrast while maintaining a cohesive, timeless palette. Metal frame glass doors open to illuminated feature cabinets, highlighting rift-cut white oak interiors and carefully curated display moments. Integrated lighting enhances both function and ambiance, elevating everyday use.
Behind the scenes, craftsmanship drives performance: dovetail drawer construction, plywood maple interiors, and fully integrated appliance panels ensure durability without compromising aesthetics.
Every element of this home was designed with intention—balancing warmth, precision, and usability to create a space that feels both effortless and highly tailored.
 InfinityKitchens
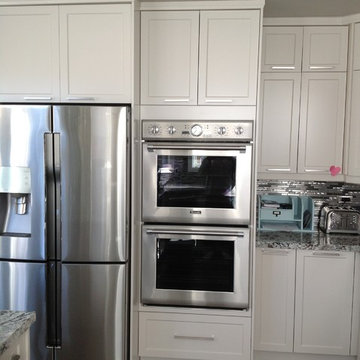
After Pictures (MDF Custom Kitchen)
Large elegant u-shaped eat-in kitchen photo in Toronto with shaker cabinets and granite countertops
Large elegant u-shaped eat-in kitchen photo in Toronto with shaker cabinets and granite countertops

 Quaker Craft Cabinetry
Cabinetry: Wellborn Cabinetry
Door Style: Hancock, MDF door
Finish: Glacier - White
Wood tops
Copper sink
Example of a small cottage u-shaped medium tone wood floor and brown floor enclosed kitchen design in Other with a farmhouse sink, shaker cabinets, white cabinets, wood countertops, white backsplash, shiplap backsplash, stainless steel appliances, no island and brown countertops
Example of a small cottage u-shaped medium tone wood floor and brown floor enclosed kitchen design in Other with a farmhouse sink, shaker cabinets, white cabinets, wood countertops, white backsplash, shiplap backsplash, stainless steel appliances, no island and brown countertops


 Germano Creative Interior Contracting Ltd







This kitchen renovation consisted of a kitchen reface, where we updated the cabinets with an MDF Michigan door style in colour SW6251 - Outerspace featuring black handles. We installed a Quartzite Negresco Honed countertop with a granite sink in pearl black and a chrome faucet and drinking faucet. A white Teramoda tile was installed for the kitchen backsplash. Two pendant lights were installed over the peninsula and we replaced the ceiling light in the dinette area. Vinyl plank flooring was installed throughout the kitchen, dinette area, laundry room and hallway/closet leading to garage and baseboards were installed. The entire kitchen, laundry room and hallway area were painted. We also updated the ceiling fixture over the kitchen with pot lights.
 Germano Creative Interior Contracting Ltd
This kitchen renovation consisted of a kitchen reface, where we updated the cabinets with an MDF Michigan door style in colour SW6251 - Outerspace featuring black handles. We installed a Quartzite Negresco Honed countertop with a granite sink in pearl black and a chrome faucet and drinking faucet. A white Teramoda tile was installed for the kitchen backsplash. Two pendant lights were installed over the peninsula and we replaced the ceiling light in the dinette area. Vinyl plank flooring was installed throughout the kitchen, dinette area, laundry room and hallway/closet leading to garage and baseboards were installed. The entire kitchen, laundry room and hallway area were painted. We also updated the ceiling fixture over the kitchen with pot lights.
 Germano Creative Interior Contracting Ltd
This kitchen renovation consisted of a kitchen reface, where we updated the cabinets with an MDF Michigan door style in colour SW6251 - Outerspace featuring black handles. We installed a Quartzite Negresco Honed countertop with a granite sink in pearl black and a chrome faucet and drinking faucet. A white Teramoda tile was installed for the kitchen backsplash. Two pendant lights were installed over the peninsula and we replaced the ceiling light in the dinette area. Vinyl plank flooring was installed throughout the kitchen, dinette area, laundry room and hallway/closet leading to garage and baseboards were installed. The entire kitchen, laundry room and hallway area were painted. We also updated the ceiling fixture over the kitchen with pot lights.
 Germano Creative Interior Contracting Ltd
This kitchen renovation consisted of a kitchen reface, where we updated the cabinets with an MDF Michigan door style in colour SW6251 - Outerspace featuring black handles. We installed a Quartzite Negresco Honed countertop with a granite sink in pearl black and a chrome faucet and drinking faucet. A white Teramoda tile was installed for the kitchen backsplash. Two pendant lights were installed over the peninsula and we replaced the ceiling light in the dinette area. Vinyl plank flooring was installed throughout the kitchen, dinette area, laundry room and hallway/closet leading to garage and baseboards were installed. The entire kitchen, laundry room and hallway area were painted. We also updated the ceiling fixture over the kitchen with pot lights.

Sponsored
Columbus, OH

Hope Restoration & General Contracting
Columbus Design-Build, Kitchen & Bath Remodeling, Historic Renovations
 Germano Creative Interior Contracting Ltd
This kitchen renovation consisted of a kitchen reface, where we updated the cabinets with an MDF Michigan door style in colour SW6251 - Outerspace featuring black handles. We installed a Quartzite Negresco Honed countertop with a granite sink in pearl black and a chrome faucet and drinking faucet. A white Teramoda tile was installed for the kitchen backsplash. Two pendant lights were installed over the peninsula and we replaced the ceiling light in the dinette area. Vinyl plank flooring was installed throughout the kitchen, dinette area, laundry room and hallway/closet leading to garage and baseboards were installed. The entire kitchen, laundry room and hallway area were painted. We also updated the ceiling fixture over the kitchen with pot lights.
 Germano Creative Interior Contracting Ltd
This kitchen renovation consisted of a kitchen reface, where we updated the cabinets with an MDF Michigan door style in colour SW6251 - Outerspace featuring black handles. We installed a Quartzite Negresco Honed countertop with a granite sink in pearl black and a chrome faucet and drinking faucet. A white Teramoda tile was installed for the kitchen backsplash. Two pendant lights were installed over the peninsula and we replaced the ceiling light in the dinette area. Vinyl plank flooring was installed throughout the kitchen, dinette area, laundry room and hallway/closet leading to garage and baseboards were installed. The entire kitchen, laundry room and hallway area were painted. We also updated the ceiling fixture over the kitchen with pot lights.
 Germano Creative Interior Contracting Ltd
This kitchen renovation consisted of a kitchen reface, where we updated the cabinets with an MDF Michigan door style in colour SW6251 - Outerspace featuring black handles. We installed a Quartzite Negresco Honed countertop with a granite sink in pearl black and a chrome faucet and drinking faucet. A white Teramoda tile was installed for the kitchen backsplash. Two pendant lights were installed over the peninsula and we replaced the ceiling light in the dinette area. Vinyl plank flooring was installed throughout the kitchen, dinette area, laundry room and hallway/closet leading to garage and baseboards were installed. The entire kitchen, laundry room and hallway area were painted. We also updated the ceiling fixture over the kitchen with pot lights.
38