
Search results for "Mdf" in Home Design Ideas
 Raykon Construction
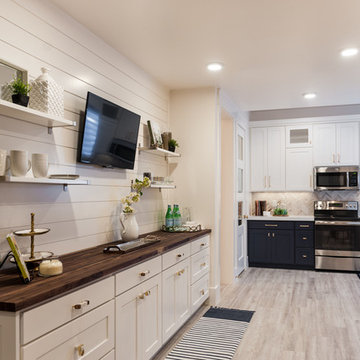
Eat-in kitchen - mid-sized transitional l-shaped eat-in kitchen idea in Salt Lake City with a farmhouse sink, shaker cabinets, blue cabinets, quartz countertops, gray backsplash, ceramic backsplash, stainless steel appliances and no island
 User
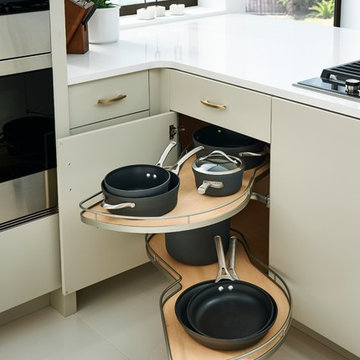
UserSoft Modern is perfect for those who appreciate both form and function, this style blends the clean lines of modern design with a warm, welcoming palette for a look that strikes the perfect balance between simplicity and luxury.
Even neutrals can make a strong statement. The warm, subtle backdrop of Chai Latte paired with Bella MDF speaks of refined quality. The cool brilliance of Brava Charcoal glass with a matte sheen suggests a calm serenity. Bright white porcelain floor tiles and counters in classic marble tones with subtle grey veins assert a fresh, clean brightness.
When a room's design is minimal, its storage space is critical. With Design-Craft, innovative solutions make any space versatile and fully functional while maintaining the architectural grace of a modern design. Like sleek wall cabinets with motorized, touch-activated bifold doors. Overhead wall storage with lift-and-stay horizontal doors add interest to a room's character. Appliances that are strategically disguised with custom paneling to give the space a cohesive feel. Because gorgeous design paired with ultimate functionality is the most beautiful thing of all.

Find the right local pro for your project
 Homewood Building Supply
Photo: Simply Irresistible Photography
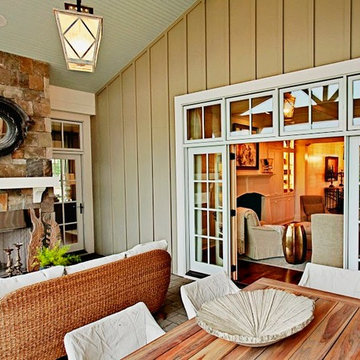
Inspiration for a transitional patio remodel in Sacramento
Inspiration for a transitional patio remodel in Sacramento
 ELEVATIONS | Design Solutions by Myers
Visit Our Showroom
8000 Locust Mill St.
Ellicott City, MD 21043
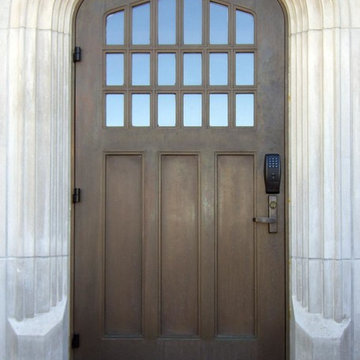
TruStile Custom Tudor Style Door
An entry door to a fraternity house was replace with a tudor-style historic match. MDF and glass with custom bronze metallic finish.
Door Style: Custom
Architectual Style: Tudor
Material: MDF,Glass & Resin
Application: Exterior
 Airy Kitchens

Example of a mid-sized eclectic l-shaped slate floor and green floor eat-in kitchen design in Philadelphia with an undermount sink, shaker cabinets, green cabinets, granite countertops, white backsplash, ceramic backsplash, stainless steel appliances, an island and black countertops


 Brier and Blue Interiors for elements inc.
Libbie Holmes

Entryway - small contemporary porcelain tile and beige floor entryway idea in Denver with gray walls and a white front door
Entryway - small contemporary porcelain tile and beige floor entryway idea in Denver with gray walls and a white front door

Inspiration for a mid-sized craftsman dark wood floor entryway remodel in Minneapolis with gray walls and a medium wood front door
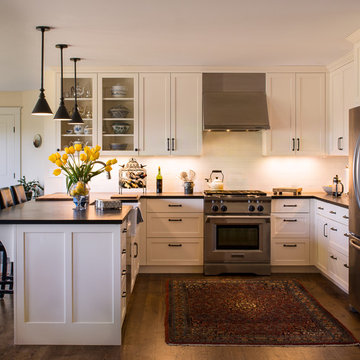
 AA Craftsman, Inc.
Example of a transitional u-shaped dark wood floor kitchen design in Other with a farmhouse sink, shaker cabinets, white cabinets, white backsplash, subway tile backsplash, stainless steel appliances and a peninsula

 Arjay Builders Inc.
Home Built by Arjay Builders Inc.
Photo by Amoura Productions
Huge trendy open concept brown floor living room photo in Omaha with gray walls, a ribbon fireplace, a wall-mounted tv, a bar and a metal fireplace
Huge trendy open concept brown floor living room photo in Omaha with gray walls, a ribbon fireplace, a wall-mounted tv, a bar and a metal fireplace
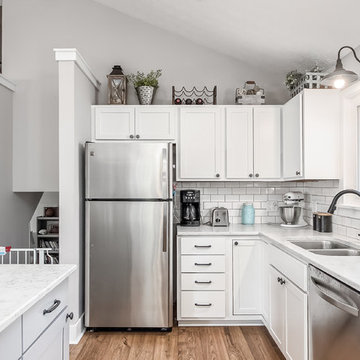
 Kitchen Solvers of Columbus
For this kitchen remodel, the homeowners wanted to give their old outdated kitchen a more updated look. They decided to reface their existing cabinets and went with a Shaker MDF Super Matte from Northern Contours.

 Closet Art
Garage seat cabinet. 18"h x 16"d bench with shoe cubbies. 12"d wall cabinets with slot wall storage
Garage workshop - mid-sized contemporary attached garage workshop idea in Tampa
Garage workshop - mid-sized contemporary attached garage workshop idea in Tampa



 CCS ARCHITECTURE
Photovoltaic panels generate all the home’s electricity, sending surplus energy back to the grid. All the home’s systems—hot water, HVAC, and radiant heating—are integrated, electric-based, and powered by the PV panels on the roof. The only use of natural gas is at the cooking range, which draws from a 50-gallon propane tank. With the exception of the propane tank, the home is net-zero in terms of its energy consumption. Photographer: Matthew Millman
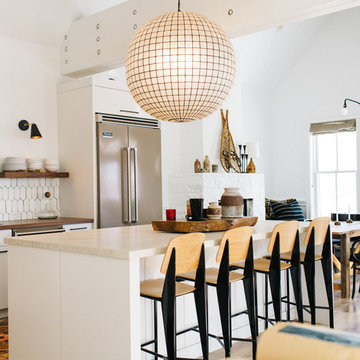
 Brian David Roberts | Interior Planning & Design
Danish kitchen photo in Seattle with a single-bowl sink, flat-panel cabinets, white cabinets, wood countertops, white backsplash, an island and stainless steel appliances
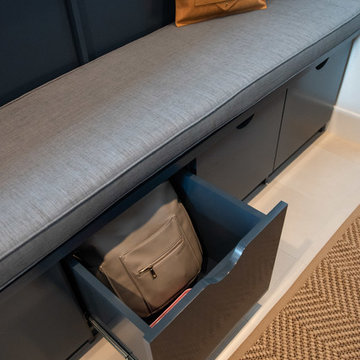 Brier and Blue Interiors for elements inc.
Libbie Holmes
Inspiration for a small contemporary porcelain tile and beige floor entryway remodel in Denver with gray walls and a white front door
Inspiration for a small contemporary porcelain tile and beige floor entryway remodel in Denver with gray walls and a white front door
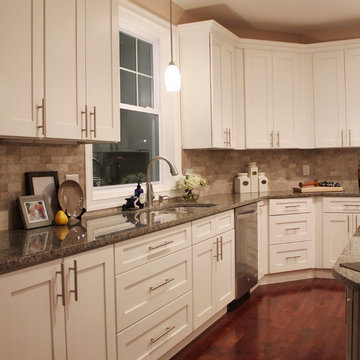
 Instyle Kitchen and Bath LLC
Classic Cabinets KB, Inc.
Example of a transitional kitchen design in Detroit
Example of a transitional kitchen design in Detroit

 Realty Restoration, LLC
Casey Fry
Open concept kitchen - mid-sized contemporary galley medium tone wood floor open concept kitchen idea in Austin with a single-bowl sink, flat-panel cabinets, medium tone wood cabinets, mosaic tile backsplash, stainless steel appliances, quartz countertops, gray backsplash and an island
Open concept kitchen - mid-sized contemporary galley medium tone wood floor open concept kitchen idea in Austin with a single-bowl sink, flat-panel cabinets, medium tone wood cabinets, mosaic tile backsplash, stainless steel appliances, quartz countertops, gray backsplash and an island

 Showplace Cabinetry Design Center
Inspiration for a large cottage galley dark wood floor and brown floor kitchen remodel in Other with quartz countertops, stainless steel appliances, an island, white countertops, a farmhouse sink, shaker cabinets, white cabinets, gray backsplash and mosaic tile backsplash
6