
Search results for "Mdf" in Home Design Ideas
 Rebecca Purdy Design
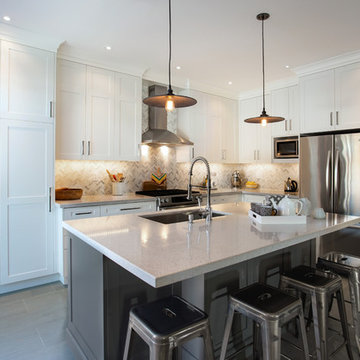
Rebecca Purdy Design | Toronto Interior Design | Kitchen | Jarrett Ford Photography | Mezkin Renovations
Mid-sized trendy porcelain tile kitchen photo in Toronto with a single-bowl sink, shaker cabinets, white cabinets, quartz countertops, white backsplash, mosaic tile backsplash, stainless steel appliances and an island
Mid-sized trendy porcelain tile kitchen photo in Toronto with a single-bowl sink, shaker cabinets, white cabinets, quartz countertops, white backsplash, mosaic tile backsplash, stainless steel appliances and an island
 Studio McGee

Shop the Look, See the Photo Tour here: https://www.studio-mcgee.com/studioblog/2016/4/4/modern-mountain-home-tour
Watch the Webisode: https://www.youtube.com/watch?v=JtwvqrNPjhU
Travis J Photography
 Norcon Home Improvements

Custom cabinets w/ CNC cut MDF doors in a bedroom to replace an out-of date dresser and maximize storage in a small master bedroom. Built to size and utilizing every inch of available space, this gives the bedroom a whole new feel. One again, custom toekick mouldings finish it off and give the cabinetry a furniture-style look.
2014 Kevin Norng
Find the right local pro for your project
 Morrison Interiors
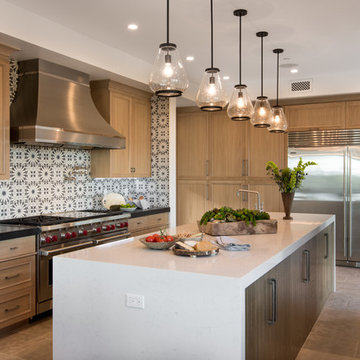
A combination of stain finishes and textures along with the waterfall island bring interest to this gorgeous kitchen. Photos by: Rod Foster
Inspiration for a huge coastal galley limestone floor open concept kitchen remodel in Orange County with a drop-in sink, flat-panel cabinets, light wood cabinets, quartz countertops, blue backsplash, cement tile backsplash, stainless steel appliances and an island
Inspiration for a huge coastal galley limestone floor open concept kitchen remodel in Orange County with a drop-in sink, flat-panel cabinets, light wood cabinets, quartz countertops, blue backsplash, cement tile backsplash, stainless steel appliances and an island

 TruStile Doors
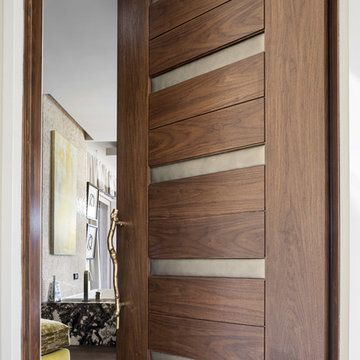
TruStile Modern Door Collection - TM13340 in Walnut with Edelman Leather and 1/8" radius reveal.
Trent Bell Photography
Inspiration for a modern bathroom remodel in Denver
Inspiration for a modern bathroom remodel in Denver
 Homestead Doors, Inc.

#HZ62
Horizontal 5-panel Double Closet Door
Primed/Painted MDF
Solid Core Construction
Bravura 334B Lever in Oil Rubbed Bronze
Call us to quote your door project
419-684-9582
Visit https://www.door.cc
 Realty Restoration, LLC
Christopher Davison, AIA


Inspiration for a mid-sized modern light wood floor eat-in kitchen remodel in Austin with flat-panel cabinets, gray cabinets, soapstone countertops, metallic backsplash, mosaic tile backsplash, stainless steel appliances and no island
Inspiration for a mid-sized modern light wood floor eat-in kitchen remodel in Austin with flat-panel cabinets, gray cabinets, soapstone countertops, metallic backsplash, mosaic tile backsplash, stainless steel appliances and no island
 Realty Restoration, LLC
Christopher Davison, AIA
Eat-in kitchen - mid-sized modern galley light wood floor eat-in kitchen idea in Austin with an undermount sink, flat-panel cabinets, gray cabinets, soapstone countertops, stainless steel appliances, an island and beige backsplash
Eat-in kitchen - mid-sized modern galley light wood floor eat-in kitchen idea in Austin with an undermount sink, flat-panel cabinets, gray cabinets, soapstone countertops, stainless steel appliances, an island and beige backsplash
 Patrick Ahearn Architect
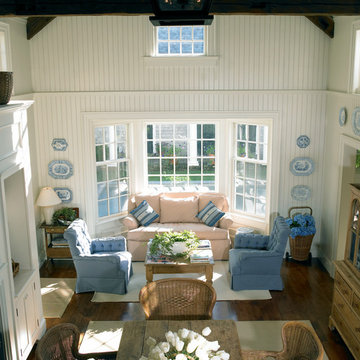
Example of a mid-sized classic open concept medium tone wood floor living room design in Boston with white walls
 Coastal Signature Homes
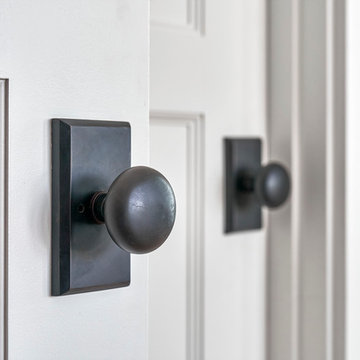
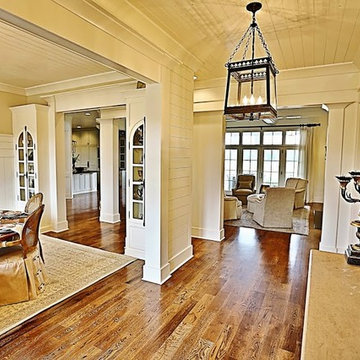
Quality craftsmanship is noticed in all details, throughout this model home in Bluffton SC. Even the door knobs are special.
Inspiration for a large transitional entryway remodel in Charleston
Inspiration for a large transitional entryway remodel in Charleston

 Brier and Blue Interiors for elements inc.
Libbie Holmes
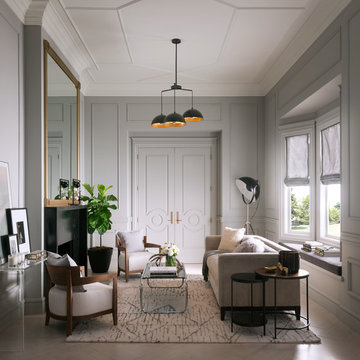
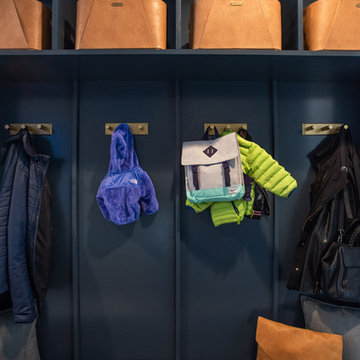
Small trendy porcelain tile and beige floor entryway photo in Denver with gray walls and a white front door
Small trendy porcelain tile and beige floor entryway photo in Denver with gray walls and a white front door
 Brier and Blue Interiors for elements inc.
Libbie Holmes
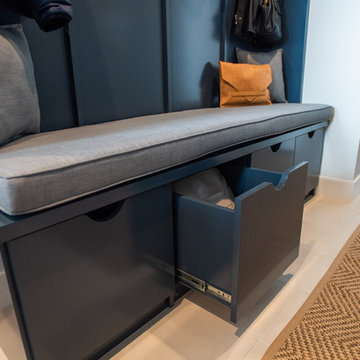
Example of a small trendy porcelain tile and beige floor entryway design in Denver with gray walls and a white front door
Example of a small trendy porcelain tile and beige floor entryway design in Denver with gray walls and a white front door
 Brier and Blue Interiors for elements inc.
Libbie Holmes

Example of a small trendy porcelain tile and beige floor entryway design in Denver with gray walls and a white front door
Example of a small trendy porcelain tile and beige floor entryway design in Denver with gray walls and a white front door
 Homewood Building Supply
Photo: Simply Irresistible Photography
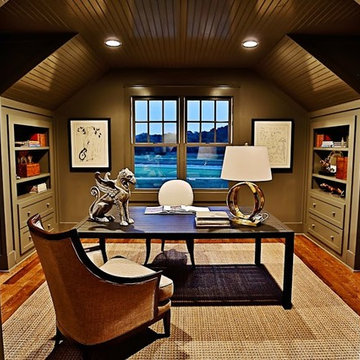
Home office - traditional home office idea in Sacramento
Home office - traditional home office idea in Sacramento
 Homewood Building Supply
Photo: Simply Irresistible Photography
Dining room - traditional dining room idea in Sacramento
Dining room - traditional dining room idea in Sacramento
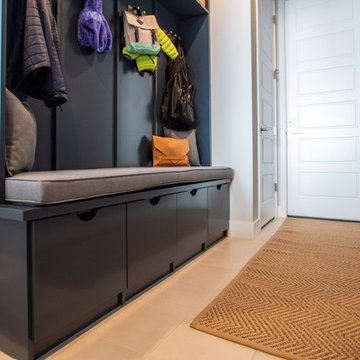 Brier and Blue Interiors for elements inc.
Libbie Holmes
Inspiration for a contemporary entryway remodel in Denver
Inspiration for a contemporary entryway remodel in Denver
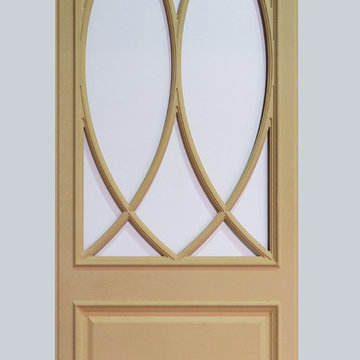
 Lovech Ltd.
This 30" x 84" large door includes a frame cut out for a glass insert on the top portion of the door.
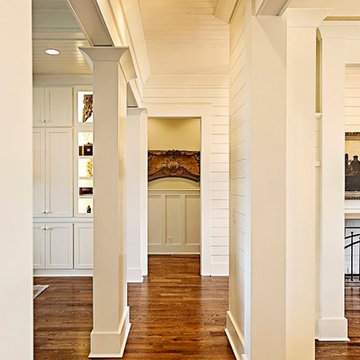 Homewood Building Supply
Photo: Simply Irresistible Photography
Example of a classic entryway design in Sacramento
Example of a classic entryway design in Sacramento
10