
Search results for "Meals concurrently" in Home Design Ideas

 User
Emily Kolaczek
Large elegant walk-out medium tone wood floor home design photo in Calgary with beige walls, a standard fireplace and a metal fireplace
Large elegant walk-out medium tone wood floor home design photo in Calgary with beige walls, a standard fireplace and a metal fireplace
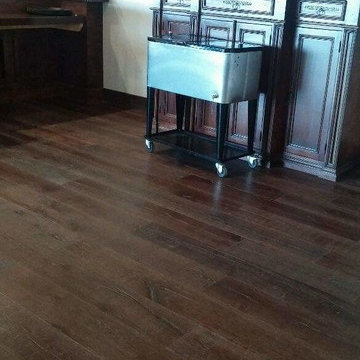


 Colordrunk Designs
Andrew Thomas Lee
Nursery - mid-sized traditional girl medium tone wood floor nursery idea in Atlanta with gray walls
Nursery - mid-sized traditional girl medium tone wood floor nursery idea in Atlanta with gray walls
Find the right local pro for your project

 Botalia Designs
Design ideas for a small contemporary privacy and partial sun backyard mulch landscaping in Miami.







 J. Allen Designs
This luxurious retreat located on a hillside with extreme elevation change. This project features Pavestone retaining walls and decks, cast stone coping, tile interior finish, sun ledges, and vanishing edge fountain feature

 The Walker Group
Inspiration for a mid-sized country slate floor enclosed kitchen remodel in Atlanta with a farmhouse sink, shaker cabinets, beige cabinets, quartzite countertops, green backsplash, glass tile backsplash, stainless steel appliances and an island
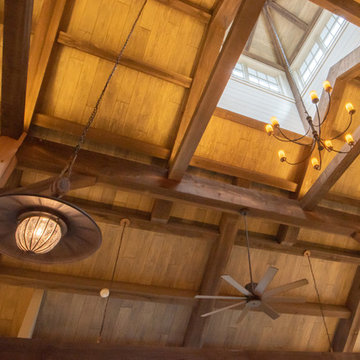


 AHG Interiors
Detail shot of custom made light fixture in brass with exposed light bulbs.
Inspiration for a mid-sized industrial light wood floor home design remodel in New York with blue walls, a corner fireplace and a brick fireplace
Inspiration for a mid-sized industrial light wood floor home design remodel in New York with blue walls, a corner fireplace and a brick fireplace

 W. Phillips Company
The maple top rounds out this upstairs space. Who doesn't want a bar upstairs too?
Inspiration for a mid-sized rustic u-shaped medium tone wood floor home bar remodel in Burlington with no sink, open cabinets, medium tone wood cabinets, wood countertops, brown backsplash and wood backsplash
Inspiration for a mid-sized rustic u-shaped medium tone wood floor home bar remodel in Burlington with no sink, open cabinets, medium tone wood cabinets, wood countertops, brown backsplash and wood backsplash

 zpd+a and roomTEN design
tylermallory.com
Inspiration for a large contemporary u-shaped concrete floor enclosed kitchen remodel in Chicago with an undermount sink, flat-panel cabinets, medium tone wood cabinets, quartz countertops, multicolored backsplash, mirror backsplash, stainless steel appliances, gray walls and a peninsula
Inspiration for a large contemporary u-shaped concrete floor enclosed kitchen remodel in Chicago with an undermount sink, flat-panel cabinets, medium tone wood cabinets, quartz countertops, multicolored backsplash, mirror backsplash, stainless steel appliances, gray walls and a peninsula







 LaFauci Tile and Marble
Mid-sized mid-century modern u-shaped porcelain tile and multicolored floor eat-in kitchen photo in Boston with a farmhouse sink, flat-panel cabinets, dark wood cabinets, quartz countertops, white backsplash, stone tile backsplash, stainless steel appliances, an island and white countertops




12