
Search results for "Meals concurrently" in Home Design Ideas

 Naty Caradonti - REDECORANDO
Small trendy enclosed concrete floor living room library photo with multicolored walls

 Inviniti Cellar Design
The glass double doors look into the handsome custom wine cellar adjacent to the "Man Cave". The recessed ceiling provides an added dimension to the otherwise square room. A clear coated Mahogany wood was used to build the custom wine cellar. Due to the owners needs to store various wine bottle sizes, many different elements were included in the racking to hold 1100 bottles. A wood louver was built to hide the climate control air handler split system above the door. A high reveal display angle surrounds the room and is lit with rope lighting. The arch in the back of the room includes a front load stemware holder on either side with a stone countertop just above the drawer for decanting. Wood case pullouts allow for easy access to special case wines. Both corners of the room include void bottle bins from floor to ceiling as well as diamond bins to accommodate all bottle sizes.
Photo taken by Inviniti Cellar Design


Find the right local pro for your project




 Dimon Designs, LLC
Omayah Atassi Photography
Dimon Designs
Mundelein, IL 60060
Example of a large transitional galley medium tone wood floor and gray floor open concept kitchen design in Chicago with an undermount sink, shaker cabinets, white cabinets, quartz countertops, white backsplash, glass tile backsplash, stainless steel appliances, an island and white countertops
Example of a large transitional galley medium tone wood floor and gray floor open concept kitchen design in Chicago with an undermount sink, shaker cabinets, white cabinets, quartz countertops, white backsplash, glass tile backsplash, stainless steel appliances, an island and white countertops





 Design Line Construction, Inc.
Clarendon Heights
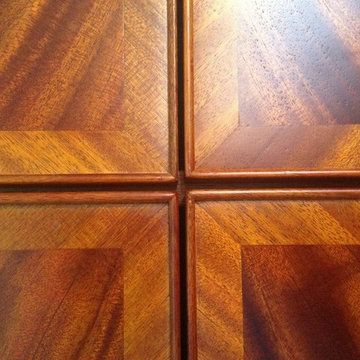
Check out this amazing cabinetry work!! Crotched Mahogany is being used for the main panels with a diagonal rift Mahogany on the face. The edge detail is a solid applied bead. Truly amazing

 ISC Services, Inc.
The new kitchen
Inspiration for a large contemporary u-shaped ceramic tile eat-in kitchen remodel in Philadelphia with an undermount sink, shaker cabinets, light wood cabinets, soapstone countertops, blue backsplash, cement tile backsplash, stainless steel appliances and a peninsula
Inspiration for a large contemporary u-shaped ceramic tile eat-in kitchen remodel in Philadelphia with an undermount sink, shaker cabinets, light wood cabinets, soapstone countertops, blue backsplash, cement tile backsplash, stainless steel appliances and a peninsula

 San Luis Marble
Jason Rogers Photography
Example of a mid-sized transitional u-shaped medium tone wood floor eat-in kitchen design in San Luis Obispo with an undermount sink, raised-panel cabinets, light wood cabinets, granite countertops, beige backsplash, ceramic backsplash, stainless steel appliances and a peninsula
Example of a mid-sized transitional u-shaped medium tone wood floor eat-in kitchen design in San Luis Obispo with an undermount sink, raised-panel cabinets, light wood cabinets, granite countertops, beige backsplash, ceramic backsplash, stainless steel appliances and a peninsula



 Living Craft Design-Build
clay plastered window return in strawbale home
Inspiration for a southwestern bedroom remodel in Denver
Inspiration for a southwestern bedroom remodel in Denver

 Giovanni's Tile Design
Miranda Esposito
Inspiration for a mid-sized transitional l-shaped light wood floor and gray floor open concept kitchen remodel in Atlanta with a double-bowl sink, recessed-panel cabinets, white cabinets, quartz countertops, gray backsplash, porcelain backsplash, stainless steel appliances and no island
Inspiration for a mid-sized transitional l-shaped light wood floor and gray floor open concept kitchen remodel in Atlanta with a double-bowl sink, recessed-panel cabinets, white cabinets, quartz countertops, gray backsplash, porcelain backsplash, stainless steel appliances and no island

 CREATIVE COUNTERTOPS FL
Kitchen pantry - large single-wall kitchen pantry idea in Jacksonville with raised-panel cabinets and dark wood cabinets







23