
Search results for "Meals concurrently" in Home Design Ideas

 Design Results: Creative Coastal Living
A large bedroom painted a cool, mint green gets a makeover in aquas, teal and navy. Fun toss pillows, and an oversize paisley print, liven up the king bed, while abstract art echoes all the beach tones.
Check out the blog on my website for updates on the next design phase due on this room!

 Marjori Peter
Example of a large transitional l-shaped medium tone wood floor eat-in kitchen design in Chicago with an undermount sink, raised-panel cabinets, dark wood cabinets, granite countertops, beige backsplash, stainless steel appliances, beige walls and an island
Example of a large transitional l-shaped medium tone wood floor eat-in kitchen design in Chicago with an undermount sink, raised-panel cabinets, dark wood cabinets, granite countertops, beige backsplash, stainless steel appliances, beige walls and an island

 Antony Architectural Stone
Countertop area next to the stove featuring polished Bianco Antico Granite countertop, half bullnose edges, and 4" high backsplash.
Eat-in kitchen - small modern galley dark wood floor eat-in kitchen idea in Seattle with a single-bowl sink, beaded inset cabinets, white cabinets, granite countertops, gray backsplash, stone slab backsplash, colored appliances, beige walls and a peninsula
Eat-in kitchen - small modern galley dark wood floor eat-in kitchen idea in Seattle with a single-bowl sink, beaded inset cabinets, white cabinets, granite countertops, gray backsplash, stone slab backsplash, colored appliances, beige walls and a peninsula
Find the right local pro for your project

 Avente Tile
Great installation! Notice how the tile pattern is centered in this area. All cuts are near the edge of the room so your eye focus on the main field pattern. Photo courtesy of Avente Tile Customer.

 Richmond American
A 4-poster bed, a private balcony, two-toned paint and abundant natural light make this master bedroom in Highland a wonderful place to wake each morning. Follow the link to our website to see where we build this inspired floor plan.

 Moore Design Builders
Paul Rogers
Inspiration for a mid-sized farmhouse two-story mixed siding red kitchen remodel in Burlington
Inspiration for a mid-sized farmhouse two-story mixed siding red kitchen remodel in Burlington

 Chelsea & Meade Chippendale Railings
D. Johnson
Inspiration for a timeless home design remodel in Denver
Inspiration for a timeless home design remodel in Denver


 Design8, LLC
White River granite, Honed marble granite
Example of a classic kitchen design in New Orleans
Example of a classic kitchen design in New Orleans


 Dordevic Architecture + Construction
Chilipics Photography
Staircase - large modern wooden l-shaped open staircase idea in Atlanta
Staircase - large modern wooden l-shaped open staircase idea in Atlanta

 Personal Touch Landscape
Photo of a mid-sized tropical partial sun side yard stone retaining wall landscape in Hawaii.

 Linda Daly, ASID
Billiard table tucked under the eaves is set off by the transitional style wool/silk carpet. Warm tones on the walls and carpet make this a sunny feeling third floor space. Once the servants quarters in this Princeton home; it became an Edwardian inspired Game Room for billiards.
Photography by John Armich


 Unique Custom Closets
Upright Ventilated Wood Shelving. Great for Sweaters, Jeans, Folded Shirts, even Towels!
Closet - contemporary closet idea
Closet - contemporary closet idea

 CustomBuilt-ins.com / CFM Design Inc.
Inspiration for a large transitional u-shaped dark wood floor kitchen pantry remodel in Orange County with recessed-panel cabinets, white cabinets and solid surface countertops

 Palermo Flooring, Inc.
Example of a mid-sized classic guest porcelain tile bedroom design in New York with white walls, a standard fireplace and a plaster fireplace
 VanPelt Custom Cabinetry
VanPelt Woodworks
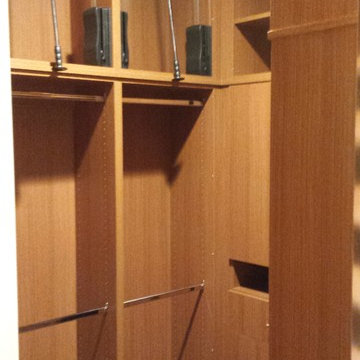
Small trendy gender-neutral carpeted home design photo in Los Angeles with flat-panel cabinets and medium tone wood cabinets
Small trendy gender-neutral carpeted home design photo in Los Angeles with flat-panel cabinets and medium tone wood cabinets
7