
Search results for "Meaningful steps" in Home Design Ideas

 Home Carpet One
Beautiful installation using our Peter Island Stripe carpet.
Trendy staircase photo in Chicago
Trendy staircase photo in Chicago

 VPWdesigns
Dovetailed walnut shelf detail.
This stand alone cabinet was designed to house stereo equipment. It features a 360 degree rotating top to allow access to the backs of stereo components and tall legs to stand over a subwoofer. Alaskan hemlock, dovetailed walnut and raw steel legs. The design can be manipulated to fit your exact needs!

 Parker Design Build Remodel
This was a 5 week renovation of the 1st floor of the home. It included a complete demolition of the existing kitchen, removing the wall between kitchen and dining room, hardwood floors refinished and paint throughout, 2 tone Kraftmaid cabinetry with quartz countertops and subway tile backsplash, new black stainless LG appliance package, removed rear entry door and side window to create large opening for new 6' sliding glass door. The entire first floor was repainted along with the stairs being refinished and painted. The home has a fresh, updated look!
Find the right local pro for your project


 Definity Landscape Group, LLC
This is an example of a mid-sized traditional partial sun front yard concrete paver retaining wall landscape in Richmond for summer.


 Neolithic Materials
 specializes in rare reclaimed and newly quarried limestone architectural elements sourced from across the Mediterranean. Our Southern California collection includes fireplaces, fountains, flooring, pavers, sinks, tubs, benches, antique tiles, wall cladding, and custom-made stone pieces.
For inquiries, contact us at (310) 289-0414 or info@neolithicmaterials.com



 North Jersey Pro Builders
New stairway to second story addition.
North Jersey Pro Builders
Example of a mid-sized minimalist wooden straight light wood floor staircase design in New York with gray walls and wooden risers
Example of a mid-sized minimalist wooden straight light wood floor staircase design in New York with gray walls and wooden risers


 HP Metal Fabrication
This is a beautiful stair made of wood combined with cable railing with stainless steel top rail and square angled posts in a black finish.
Mid-sized trendy staircase photo
Mid-sized trendy staircase photo
 Trimcraft of Fort Myers, Inc.
3-story home with 2 complete staircases.
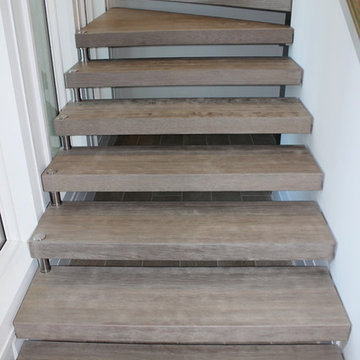
Ground to first: Open rise with custom 3” white oak treads & winders made in our shop; attached to custom powder coated wall brackets.
First to second floor: Balustrade infill is ½” stainless steel rod with a brushed finish, 6010 white oak rails.
Treads and winders custom made in our shop.






 The Flooring Group Ltd
Client: Private Residence In Central London
Brief: To supply & install carpet to stairs
Example of a mid-sized transitional carpeted u-shaped staircase design in London with carpeted risers
Example of a mid-sized transitional carpeted u-shaped staircase design in London with carpeted risers


 Avente Tile
A full pattern repeat was the best choice because the entry was small and had an irregular room shape. Image courtesy of homeowner.
Inspiration for a mediterranean entryway remodel in Los Angeles
Inspiration for a mediterranean entryway remodel in Los Angeles



 Woodsmith Construction Inc
This project had great bones to work with. It was a complete gut, with a rear 2 storey addition. This gorgeous Bloor west Village home was rebuilt and remodeled from the ground up, with custom 5" oak flooring, high end fixtures, custom kitchen, trendy metal stairs, and lots of built in storage space, to name but a few.
We also built a custom garage and completed rear deck and fencing in addition to giving the front porch a face lift.

 Laws Finishing
Staircase - mid-sized modern carpeted l-shaped mixed material railing staircase idea with carpeted risers
45