
Search results for "Meaningful steps" in Home Design Ideas

 eleven11DESIGN
Photographer: Charlie Walker Creative
Bedroom - eclectic cork floor and brown floor bedroom idea in Dallas with multicolored walls
Bedroom - eclectic cork floor and brown floor bedroom idea in Dallas with multicolored walls


 Hammer & Hand
Karuna Passive House designed by Holst Architecture and built by Hammer & Hand. This high performance home meets the world's most demanding green building certifications. Photo by Jeremy Bittermann.
Find the right local pro for your project

 Matt Fajkus Architecture
The site descends from the street and is privileged with dynamic natural views toward a creek below and beyond. To incorporate the existing landscape into the daily life of the residents, the house steps down to the natural topography. A continuous and jogging retaining wall from outside to inside embeds the structure below natural grade at the front with flush transitions at its rear facade. All indoor spaces open up to a central courtyard which terraces down to the tree canopy, creating a readily visible and occupiable transitional space between man-made and nature.
The courtyard scheme is simplified by two wings representing common and private zones - connected by a glass dining “bridge." This transparent volume also visually connects the front yard to the courtyard, clearing for the prospect view, while maintaining a subdued street presence. The staircase acts as a vertical “knuckle,” mediating shifting wing angles while contrasting the predominant horizontality of the house.
Crips materiality and detailing, deep roof overhangs, and the one-and-half story wall at the rear further enhance the connection between outdoors and indoors, providing nuanced natural lighting throughout and a meaningful framed procession through the property.
Photography
Spaces and Faces Photography

 Charles Van Block Architects
enchantment house II Sedona,arizona
Inspiration for a southwestern one-story adobe flat roof remodel in Phoenix
Inspiration for a southwestern one-story adobe flat roof remodel in Phoenix


 Windermere Real Estate
Large trendy backyard metal railing deck photo in Salt Lake City with a roof extension

Sponsored
Columbus, OH
Free consultation for landscape design!

Peabody Landscape Group
Columbus' Reliable Landscape Design & Contracting


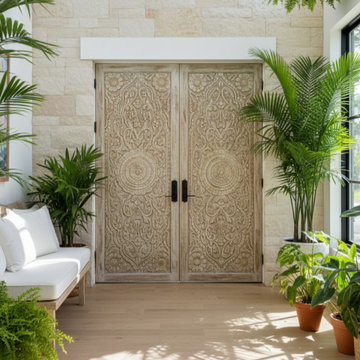
 Mogul Interior
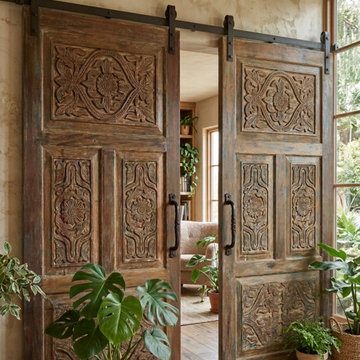
Statement carved wood doors often serve as the defining feature, setting the tone before one even steps inside. Their intricate details and timeworn character create a sense of arrival, transforming a simple entryway into something architectural and meaningful. Paired with artistic furniture, these pieces blur the line between function and sculpture
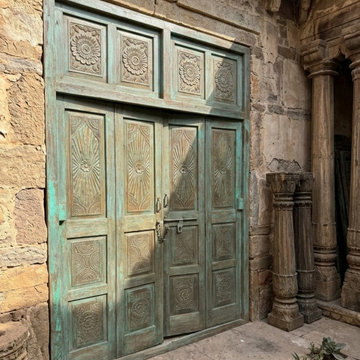 Mogul Interior
Statement carved wood doors often serve as the defining feature, setting the tone before one even steps inside. Their intricate details and timeworn character create a sense of arrival, transforming a simple entryway into something architectural and meaningful. Paired with artistic furniture, these pieces blur the line between function and sculpture
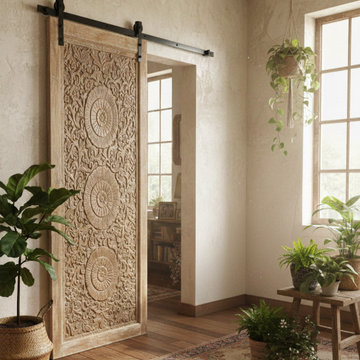 Mogul Interior
Statement carved wood doors often serve as the defining feature, setting the tone before one even steps inside. Their intricate details and timeworn character create a sense of arrival, transforming a simple entryway into something architectural and meaningful. Paired with artistic furniture, these pieces blur the line between function and sculpture
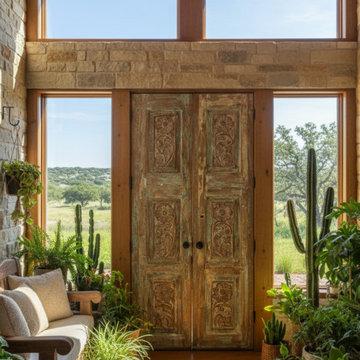 Mogul Interior
Statement carved wood doors often serve as the defining feature, setting the tone before one even steps inside. Their intricate details and timeworn character create a sense of arrival, transforming a simple entryway into something architectural and meaningful. Paired with artistic furniture, these pieces blur the line between function and sculpture
 Mogul Interior
Statement carved wood doors often serve as the defining feature, setting the tone before one even steps inside. Their intricate details and timeworn character create a sense of arrival, transforming a simple entryway into something architectural and meaningful. Paired with artistic furniture, these pieces blur the line between function and sculpture
Sponsored
Columbus, OH
Free consultation for landscape design!
Peabody Landscape Group
Columbus' Reliable Landscape Design & Contracting
 Veron Builders, LLC
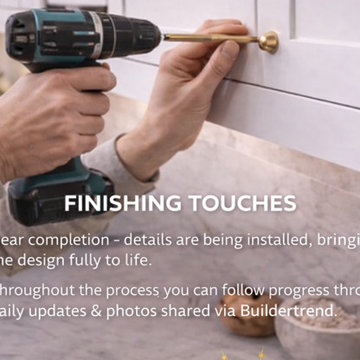
Step 7: Final Touches
As your project nears completion, we focus on the finishing details that bring everything together. From trim and hardware to custom features, every element is completed with care and precision.
One of our most meaningful projects included custom floating shelves with under lighting - milled from a tree on the homeowner’s property that was lost in the Louisville fire. Instead of losing that piece of history, we transformed it into something lasting—built into their home.
That level of craftsmanship and personalization is what sets our work apart. We don’t just build beautiful spaces—we create homes with meaning.
 orly eran - architecture & design
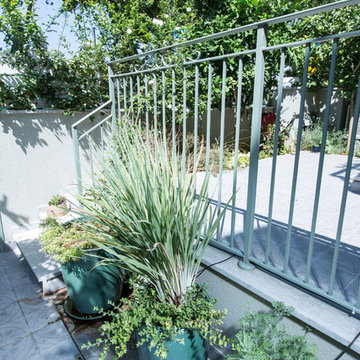
We emphasizes the important connection between the kitchen and the garden by using the same color scheme for both: beautiful old-fashioned gray tiles (they have an engraved pattern, so you do not slip even when they are wet), gray stone trimmings and steps, olive-green windows, green railings and carefully placed green plants – all intended to create unity between the indoor and outdoor spaces.
Again we have proven that even tiny outdoor spaces can be meaningful and can add a great deal to the quality of any home!
 Mogul Interior
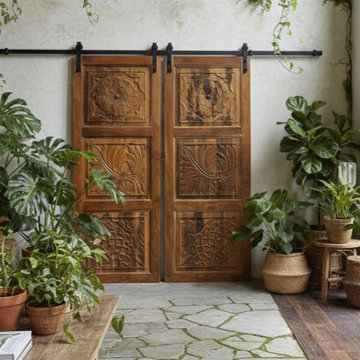
Statement carved wood doors often serve as the defining feature, setting the tone before one even steps inside. Their intricate details and timeworn character create a sense of arrival, transforming a simple entryway into something architectural and meaningful. Paired with artistic furniture, these pieces blur the line between function and sculpture
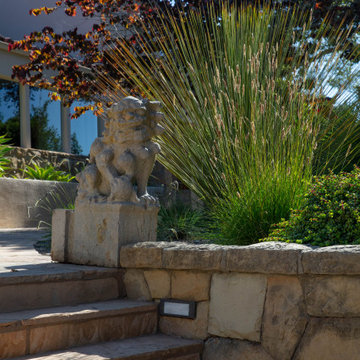
 trace robinson landscape design
A beautifully crafted stone lion sculpture perched gracefully along the natural stone steps, lending a touch of Asian artistry to the Mediterranean-inspired landscape. Behind the sculpture, a striking fountain grass bursts upward in an elegant display, its tall, feathery plumes catching the sunlight and creating a harmonious interplay between structure and nature. The rich tones of the surrounding foliage and the warmth of the stonework balance the sculptural detail, making this a serene focal point. Trace Robinson's design weaves cultural symbolism with natural beauty, offering a tranquil and meaningful addition to this entryway.



 Gulick Group, Inc.
Large elegant three-story brick house exterior photo in DC Metro with a hip roof and a shingle roof
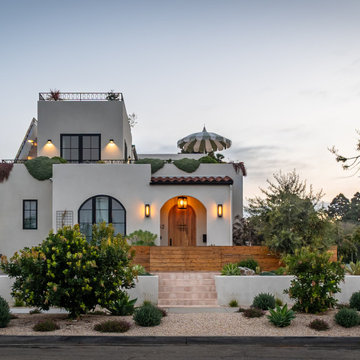
 TRE Architecture
Sited blocks from the ocean, the Freeman Residence draws from Spanish architectural tradition while embracing a contemporary formal language. Layered volumes step down through the site, anchored by a series of terraced planters that dissolve the boundary between interior and exterior. The design responds directly to the client's outdoor lifestyle, positioning the terraced landscape as an extension of and equal partner to the interior program.
Design Priorities
Indoor/outdoor continuity with layered landscape integration
Terraced massing to reduce street-scale impact
Navigation of multiple non-conforming conditions
Single-level ground floor living across meaningful grade change

 LAND DEVELOPMENT AND BUILDING, LLC
At Inglenook of Carmel, residents share common outdoor courtyards and pedestrian-friendly pathways where they can see one another during the comings and goings of the day, creating meaningful friendships and a true sense of community. Designed by renowned architect Ross Chapin, Inglenook of Carmel offers a range of two-, three-, and four-bedroom Cottage Home designs. From the colorful exterior paint and private flowerboxes to the custom built-ins and detailed design, each home is unique, just like the community.
1