
Search results for "Measurable" in Home Design Ideas

 ODS Architecture
Atherton has many large substantial homes - our clients purchased an existing home on a one acre flag-shaped lot and asked us to design a new dream home for them. The result is a new 7,000 square foot four-building complex consisting of the main house, six-car garage with two car lifts, pool house with a full one bedroom residence inside, and a separate home office /work out gym studio building. A fifty-foot swimming pool was also created with fully landscaped yards.
Given the rectangular shape of the lot, it was decided to angle the house to incoming visitors slightly so as to more dramatically present itself. The house became a classic u-shaped home but Feng Shui design principals were employed directing the placement of the pool house to better contain the energy flow on the site. The main house entry door is then aligned with a special Japanese red maple at the end of a long visual axis at the rear of the site. These angles and alignments set up everything else about the house design and layout, and views from various rooms allow you to see into virtually every space tracking movements of others in the home.
The residence is simply divided into two wings of public use, kitchen and family room, and the other wing of bedrooms, connected by the living and dining great room. Function drove the exterior form of windows and solid walls with a line of clerestory windows which bring light into the middle of the large home. Extensive sun shadow studies with 3D tree modeling led to the unorthodox placement of the pool to the north of the home, but tree shadow tracking showed this to be the sunniest area during the entire year.
Sustainable measures included a full 7.1kW solar photovoltaic array technically making the house off the grid, and arranged so that no panels are visible from the property. A large 16,000 gallon rainwater catchment system consisting of tanks buried below grade was installed. The home is California GreenPoint rated and also features sealed roof soffits and a sealed crawlspace without the usual venting. A whole house computer automation system with server room was installed as well. Heating and cooling utilize hot water radiant heated concrete and wood floors supplemented by heat pump generated heating and cooling.
A compound of buildings created to form balanced relationships between each other, this home is about circulation, light and a balance of form and function.
Photo by John Sutton Photography.

 Wallace Home Design Center
Hunter Douglas Genuine Hardwood Shutters. Furniture for your windows.
Example of a mid-sized classic open concept and formal dark wood floor living room design in New York with blue walls, no fireplace and no tv
Example of a mid-sized classic open concept and formal dark wood floor living room design in New York with blue walls, no fireplace and no tv

 Galleria Michel Leo
Mirror in parchment design by Michel Leo
we can realize it in different measures
handmade made in italy
Find the right local pro for your project


 Platinum Poolcare
Request Free Quote
This Roman-end swimming pool measures approx. 1100 square feet. The Raised custom-shaped hot tub measures 7'0" x 10'0". The pool features an in-floor cleaning system to keep the entire vessel sanitary. Colored LED lights make night swimming spectacular. There are 3 underwater benches in the pool. One sun deck measures 6'0" x 11'0" and the other measures 9'0" x 15'0". Both sun decks feature LED color changing lit bubbler water features. The hot tub has a 6'0" sheer descent water feature spilling into the pool. Both pool and hot tub are finished with Wet-Edge Prism Matrix exposed aggregate finish in Indigo Blue color. The perimeter tile features a Tahitian Deco accent every 6th tile. The pool and hot tub coping is Valder's Wisconsin Limestone. There are 6 deck spray fountain features providing a vertical element. Photos by e3 photography.


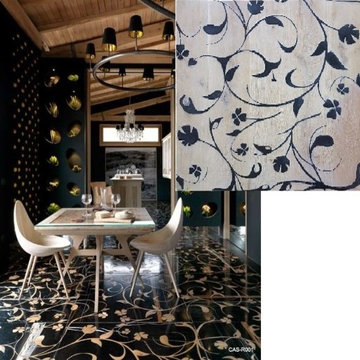
 Tridentum
Inlaid wood floor pattern 'FLOREALE'.
Each panel measure 40"x40" square. The wood is reclaimed white oak in contrast with an inlaid of polished Concrete.

Sponsored
Delaware, OH

Buckeye Basements, Inc.
Central Ohio's Basement Finishing ExpertsBest Of Houzz '13-'21

 Red Rabbit Construction
The true measure of a fence is how straight the post are.
Elegant patio photo in Indianapolis
Elegant patio photo in Indianapolis

 Full Bloom Cottage
Beautiful gilt bronze lantern lights with etched glass insets. Measures 20 x 20 x 48 with four lights each.
Ornate dining room photo in Orange County
Ornate dining room photo in Orange County

 Platinum Poolcare
Request Free Quote
This swimming pool in Kenilworth, IL measures 18'0" x 36'0", and has an automatic pool safety cover with custom stone lid system. Limestone coping offsets the bluestone decking. The raised spa has limestone cladding, as well as glass tile on the top, perimeter, and spillway. The large sunshelf in front of the spa gives the perfect tanning area for the homeowner and guests.
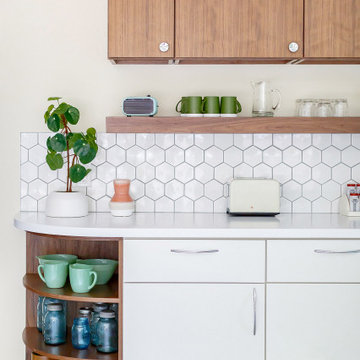
 QuarterLab Design Build
All cabinetry was build in our shop. we designed walnut uppers with painted lowers. well almost.... we threw in a rounded end cap of shelves in walnut for good measure.
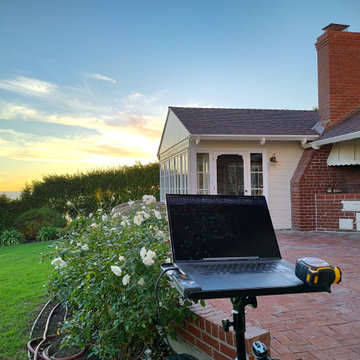
 Mosaiq | As-built Specialist
Residential 3D Point Cloud Scan-to-CAD As-built
Inspiration for a coastal landscaping in Los Angeles.
Inspiration for a coastal landscaping in Los Angeles.

 Consolidated Purchasing, Inc.
Example of a large classic open concept medium tone wood floor game room design in San Francisco with beige walls, a standard fireplace, a wood fireplace surround and a wall-mounted tv

 Benjamin Hill Photography
Photo: Benjamin Hill © 2017 Houzz
Example of a classic home theater design in Houston
Example of a classic home theater design in Houston

 Broadway Botanicals
Fresh floral arrangement in concrete vessel (planted measurements 23" long x 16" tall x 12" wide)
www.BroadwayBotanicals.com

 Soucie Horner, Ltd.
An outstanding collection of Art Deco furnishings, lighting, artwork, and accessories imbues this full-floor, Lake Shore Drive condominium with uncommon presence. Tailored in style and masculine in hue, it cocoons even as it welcomes light and views. Macassar ebony millwork and travertine floors evince its luxurious architectural side; sumptuous materials including silk velvet, cashmere, and shagreen articulate exquisite decorative elegance – as do pashmina draperies and parchment-covered walls. Also climbing walls: poetry, in this case written by the owner’s son and artistically hand-lettered by a local artisan. Layered in the extreme and collected over time, interiors exemplify the owner’s vocation as a jewelry designer, avocation as a world traveler, and passion for detail in measures both large and small. Embellished by a wide-ranging collection of sophisticated artworks – think everything from vintage New Yorker covers to a graphic Lichtenstein – it is a testament to the decorative power of self-assurance.
Photo: Werner Straube
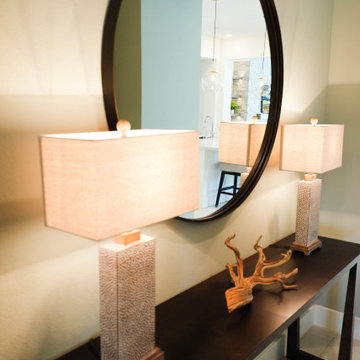
 Center Stage Design
The entry niche is large, measuring 10 feet with 10 foot ceilings. This called for large scale pieces to provide balance to the space. We chose a long console table with a simple design and added an oversized 43" round mirror with simple textured lamps. The mirror beautifully reflected the oversized art on the opposite wall which measured 5 feet wide by 6.5 feet high.
 GAUTIER TORONTO
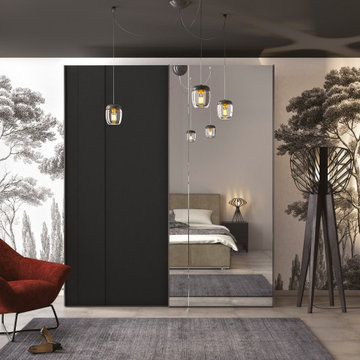
Because our lifestyles are changing but our rooms stay the same size, IMAGINE reworks spaces with made-to-measure storage modules. A concept with thousands of possibilities. Furnish your bedroom to suit your style and organize your wardrobe.
 Carla Mackay Interiors
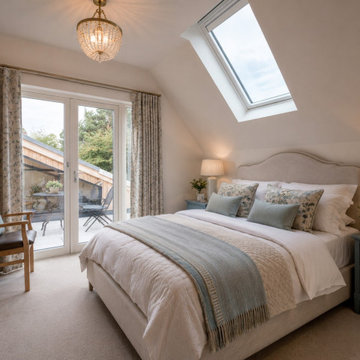
Soft Layers, gentle colours and natural materials.
Inspiration for a contemporary guest carpeted, beige floor and vaulted ceiling bedroom remodel in Edinburgh with beige walls
Inspiration for a contemporary guest carpeted, beige floor and vaulted ceiling bedroom remodel in Edinburgh with beige walls
105