
Search results for "Measurable" in Home Design Ideas
 Shaker Shoppe, Inc.
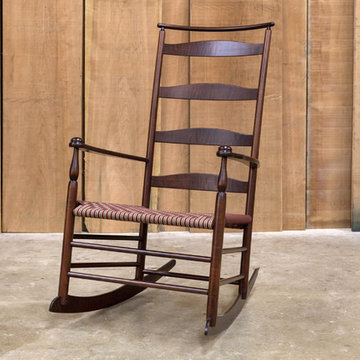
While at rest this rocker measures 25″ wide X 32″ deep X 41″ high. This is an over-all measurement that includes the entire rocker blade.
Example is shown crafted in Maple wood in a Fireside finish, the seat is woven with Burgundy Stripe & Red Shaker tape.
The seat measures 20-1/2″ wide X 19″ deep.
The front edge of the seat is 16-1/2″ above the floor with an occupant seated.
This Rocker is only available crafted of solid Maple wood in any of our paints & finishes.
Seats available include wood plank or woven with Shaker tape or Rush.
 Richardson Pribuss Architects
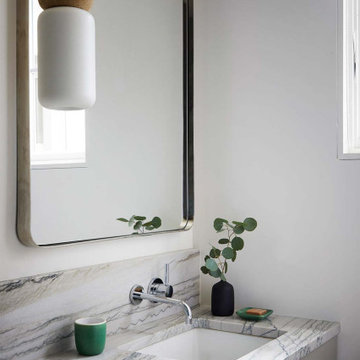
Small structures can punch above their weight when the project is thoughtfully sited, intelligent space planning is instituted, and a measured design ethos is practiced.

 Lewis Design-Build-Remodel
This beautiful kitchen remodel includes a complete renovation of the existing space. Appliance garages hide key appliances out of sight, but easily accessible.
Find the right local pro for your project

 Platinum Poolcare
Request Free Quote
This pool and hot tub in Hinsdale, IL, completed this year, measures 20'0 x 40'0" and has a 7'0" x 8'0" hot tub inside the pool. The sunshelf measures 5'0" x 11'0" and has steps attached. The pool coping is Valders Wisconsin Limestone. The pool also features LED colored lighting. An automatic cover protects and preserves the pool and spa together. Photos by Larry Huene
 Carla Mackay Interiors
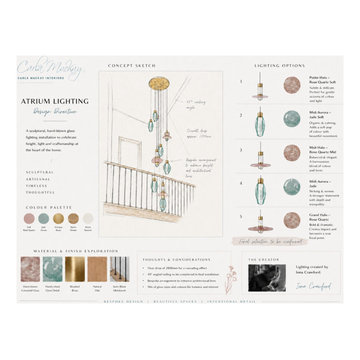
Sculptural, hand-blown glass lighting installantionto celebrate height, light and craftmanship at the entrance to the home.
Trendy wooden metal railing staircase photo in Edinburgh with metal risers
Trendy wooden metal railing staircase photo in Edinburgh with metal risers

 Full Bloom Cottage
Beautiful Louis Phillipe mirror with an urn or roses and cherubs, painted in our soft oyster white with antique details. Ready to hang. Measures: 34" W x 52" H.
 GAUTIER TORONTO
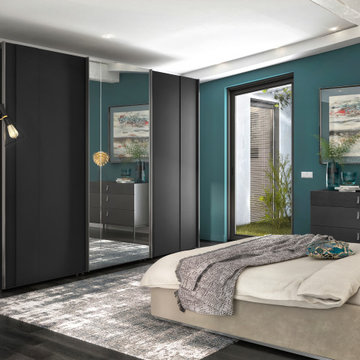
Because our lifestyles are changing but our rooms stay the same size, IMAGINE reworks spaces with made-to-measure storage modules. A concept with thousands of possibilities. Furnish your bedroom to suit your style and organize your wardrobe.

Sponsored
Delaware, OH

Buckeye Basements, Inc.
Central Ohio's Basement Finishing ExpertsBest Of Houzz '13-'21
 Platinum Poolcare
Request Free Quote
This pool and hot tub in Hinsdale, IL, completed this year, measures 20'0 x 40'0" and has a 7'0" x 8'0" hot tub inside the pool. The sunshelf measures 5'0" x 11'0" and has steps attached. The pool coping is Valders Wisconsin Limestone. The pool also features LED colored lighting. An automatic cover protects and preserves the pool and spa together. Photos by Larry Huene

 MARK IV Builders, Inc
The black and white theme for this remodeled kitchen in Bethesda/Potomac, MD includes a Broan chimney hood, in black, measuring 36” with 400 cfm.
Eat-in kitchen - traditional galley medium tone wood floor eat-in kitchen idea in DC Metro with a single-bowl sink, white cabinets, quartz countertops, gray backsplash, glass tile backsplash, black appliances, an island and beaded inset cabinets
Eat-in kitchen - traditional galley medium tone wood floor eat-in kitchen idea in DC Metro with a single-bowl sink, white cabinets, quartz countertops, gray backsplash, glass tile backsplash, black appliances, an island and beaded inset cabinets

 CONTENT Architecture
This project encompasses the renovation of two aging metal warehouses located on an acre just North of the 610 loop. The larger warehouse, previously an auto body shop, measures 6000 square feet and will contain a residence, art studio, and garage. A light well puncturing the middle of the main residence brightens the core of the deep building. The over-sized roof opening washes light down three masonry walls that define the light well and divide the public and private realms of the residence. The interior of the light well is conceived as a serene place of reflection while providing ample natural light into the Master Bedroom. Large windows infill the previous garage door openings and are shaded by a generous steel canopy as well as a new evergreen tree court to the west. Adjacent, a 1200 sf building is reconfigured for a guest or visiting artist residence and studio with a shared outdoor patio for entertaining. Photo by Peter Molick, Art by Karin Broker

 The Wood Studio
Though measuring more than ten feet in length and four feet wide, the island has a floating appearance and offers comfortable bar-height seating. The high-gloss acrylic panels hide over-sized drawers with plenty of storage.

 Counter Intelligence, Inc.
Bathroom design idea. Counter Intelligence, Inc.
Elegant bathroom photo in DC Metro
Elegant bathroom photo in DC Metro
 User
Antique industrial wheel/gear composition proposed for an interior designer client. Measures 40" x 30".
Example of a mid-sized urban home design design in Chicago
Example of a mid-sized urban home design design in Chicago

 Jeremy Azzopardi
A minimal marble effect look design for a compact bathroom measuring approx 1.80 x 2.40m
Freestanding bathtub - small modern master black and white tile and porcelain tile porcelain tile, black floor and single-sink freestanding bathtub idea with flat-panel cabinets, medium tone wood cabinets, a one-piece toilet, black walls, a wall-mount sink, wood countertops, white countertops and a floating vanity
Freestanding bathtub - small modern master black and white tile and porcelain tile porcelain tile, black floor and single-sink freestanding bathtub idea with flat-panel cabinets, medium tone wood cabinets, a one-piece toilet, black walls, a wall-mount sink, wood countertops, white countertops and a floating vanity
 Platinum Poolcare
Request Free Quote
This Roman-end swimming pool measures approx. 1100 square feet. The Raised custom-shaped hot tub measures 7'0" x 10'0". The pool features an in-floor cleaning system to keep the entire vessel sanitary. Colored LED lights make night swimming spectacular. There are 3 underwater benches in the pool. One sun deck measures 6'0" x 11'0" and the other measures 9'0" x 15'0". Both sun decks feature LED color changing lit bubbler water features. The hot tub has a 6'0" sheer descent water feature spilling into the pool. Both pool and hot tub are finished with Wet-Edge Prism Matrix exposed aggregate finish in Indigo Blue color. The perimeter tile features a Tahitian Deco accent every 6th tile. The pool and hot tub coping is Valder's Wisconsin Limestone. There are 6 deck spray fountain features providing a vertical element. Photos by e3 photography.
 CONTENT Architecture
This project encompasses the renovation of two aging metal warehouses located on an acre just North of the 610 loop. The larger warehouse, previously an auto body shop, measures 6000 square feet and will contain a residence, art studio, and garage. A light well puncturing the middle of the main residence brightens the core of the deep building. The over-sized roof opening washes light down three masonry walls that define the light well and divide the public and private realms of the residence. The interior of the light well is conceived as a serene place of reflection while providing ample natural light into the Master Bedroom. Large windows infill the previous garage door openings and are shaded by a generous steel canopy as well as a new evergreen tree court to the west. Adjacent, a 1200 sf building is reconfigured for a guest or visiting artist residence and studio with a shared outdoor patio for entertaining. Photo by Peter Molick, Art by Karin Broker

 Platinum Poolcare
This pool in St. Charles, IL measures 18'0" x 40'0". The hot tub measures 7'0" x 8'0" and is adjacent to an ample 6'0" x 9'0" tanning shelf. The pool and hot tub are covered with an automatic pool safety cover. The sunshelf has bubbler water features. The pool features an in-floor pool cleaning system, as well as LED colored lighting. The pool coping is Valder's Wisconsin Limestone. Photos by Rockit Projects
 Platinum Poolcare
Request Free Quote
This Highland Park, IL Swimming Pool measures 20'0" x 42'0". The hot tub, which is elevated and is at the upper terrace level on two sides measures 7'0" x 8'0". The ample 6'0" x 20'0" sunshelf has a series of bubbler jets. The coping is Valders Wisconsin Limestone and the deck is full range Bluestone. Photos by Larry Huene
 Platinum Poolcare
Request Free Quote
This Urban Naturescape illustrates what can be done in a limited City of Chicago space. The swimming pool measures 9'0" x 31'0" and the hot tub meaures 8'0" x 9'0". The water feature has a 15'6" x 6'0" footprint, and raises 10'0" in the air to provide a beautiful and mellifluous cascase of water. Limestone copings and Natural stone decking along with beautiful stone fascia and wood pergola bring the entire project into focus. Linda Oyama Bryan
106