
Search results for "Measurable" in Home Design Ideas

 Platinum Poolcare
Request Free Quote
This swimming pool in Arlington Heights, Il measures 20'0" x 45'0", and the separate hot tub measures 7'0" x 9'0". A 6'0' x 20'0" sunshelf is adorned with bubbler water features. Automatic covers are on both the pool and hot tub. The pool finish is Ceramaquartz. The pool and spa coping are Valder's. Finally, for the kids there are basketball and volleyball systems. The fully-functional pool house is adjacent to the outdoor kitchen, which is covered by a lovely pergola.
Photos by Larry Huene

 Windows Dressed Up
Cellular shades, honeycomb blinds, cellular blinds, honeycomb shades....same window treatment! They come in a variety of colors and options. There are cordless cellular shades, blackout cellular shades, top down bottom up shades. Lafayette Interior Fashions is a leader in the industry making custom window treatments. Beauty & function intertwined, and affordable. Parasol cellular shades will provide the ultimate in energy efficiency & light control.
Windows Dressed Up showroom in north Denver at 38th on Tennyson St has the latest in unique window treatment ideas for kitchens, bathrooms, bedrooms, dining rooms, home offices, nursery & outdoor patio. Custom blinds, shades, shutter, roman shades, curtains, drapes, bedding & drapery hardware. Over 40 displays to touch & operate. Hunter Douglas Showcase Dealer, Lafayette Interior Fashions, & Graber Blinds for Denver metro. 50+ years experience. Visit our website for a virtual tour.
Measuring & installation services available. Bring in your approximate window measurements for a quote. We will come to your home for final measurements after you have selected your window treatment color, style and options.
Servicing the Denver metro area, including Parker, Castle Rock, Boulder, Evergreen, Broomfield, Lakewood, Aurora, Thornton, Centennial, Littleton, Highlands Ranch, Arvada, Golden, Westminster, Lone Tree, Greenwood Village, Wheat Ridge and more.

 Wallace Home Design Center
Add extra space to your outdoor exterior by adding a Pergola.
Top and sides open or can be fully closed.
Example of a large minimalist white one-story mixed siding exterior home design in New York with a mixed material roof and a gambrel roof
Example of a large minimalist white one-story mixed siding exterior home design in New York with a mixed material roof and a gambrel roof
Find the right local pro for your project


 Urban Pioneering Architecture
Complete renovation of a brownstone in a landmark district, including the recreation of the original stoop.
Kate Glicksberg Photography
Example of a transitional bathroom design in New York
Example of a transitional bathroom design in New York

 Louise Andrews
The client had these two crates in their living space when I initially met with them. We enclosed part of the garage and transformed their existing laundry room to make a functional expanded mudroom/laundry area and home for their two best friends! Notice the "window" between the two crates. Courtesy of an unreal client who adores his two best friends.
 Galilee Lighting
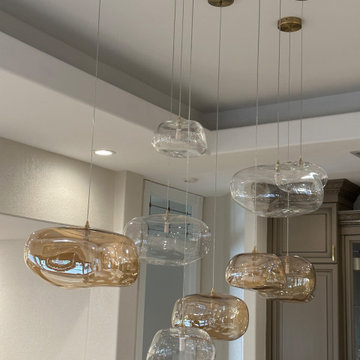
Cloud Pendant Lights scattered in dining room in Clear and Amber colors. 5 large and 4 small pendants with Brass colored cones and Brass colored canopies measuring 5 inches in diameter. Large pendants measure 14.6 inches in length, 12 inches in width and 8 inches in height. Small pendants measure 9.5 inches in length, 7.5 inches in width and 4.5 inches in height. Ceiling height is 14 feet for reference and lowest hanging pendant is 102 inches from the ceiling.
The "CLOUD" hand-blown glass pendant features a beautiful asymmetrical irregular globe shape that offers an organic beauty inspired by nature.
The unique glass formations create a large globe style pendant lighting resembling a cloud. Ideal for large spaces and high ceilings but can fit in any room while simultaneously bringing the space to life.

Sponsored
Delaware, OH

Buckeye Basements, Inc.
Central Ohio's Basement Finishing ExpertsBest Of Houzz '13-'21
 Platinum Poolcare
Request Free Quote
This Naperville, IL swimming pool measures 20'0" x 40'0", and has Valder's Wisconsin Limestone coping around it. The pool also features a water slide, in-floor cleaning system, and LED colored lights. Photos by Larry Huene
 Platinum Poolcare
Request Free Quote
This oakbrook plunge pool doubles as a hydrotherapy pool. The vessel measures 12'0" x 15'0" and has 2 LED colored lights. There is an automatic pool cover with stone lid system. There is also a 15'0" underwater bench. The raised water feature has three scuppers spilling into the pool. The Limestone coping and capstone has a sealed, modified edge.

 Jim's Cabinet Creations
We are a trusted Homecrest Cabinetry dealer and specialize in all aspects of cabinetry to assist you with each step of your project - from measuring the space and assisting with design, to ordering the products and arranging cabinet installation.
 Platinum Poolcare
Request Free Quote
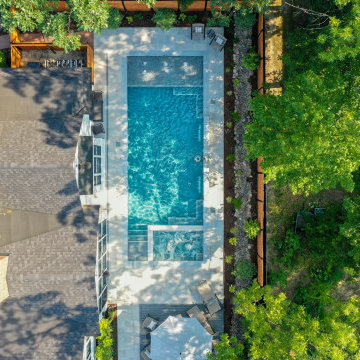
This traditional rectilinear pool in Lemont, IL measures 15 '0 `` x 40’0”, with a depth ranging from 3’6” at each end to 4' 0 `` in the middle in a Sport Pool configuration. The hot tub inside the pool measures 6’0” x 10’” and features matching tile on the top walls. This tile is also utilized on the steps, sun shelves and benches. There are two raised wall water features 6’0” long x 18” tall and 10” deep with tile fascia and Ledgestone rock-faced coping, with 2' 0” sheer descent waterfall features spilling into the pool. The sunshelf inside the pool measures 6’0” x 15’0” and has 6 bubbler jet water features. There are 21 Lineal feet of interior benches as well as the enlarged top step adjacent to the hot tub. The coping on the pool is Ledgestone with a bullnose edge. The pool also features volleyball and basketball systems. Photography by e3.

 AZ Patio Cover Sun Control LLC
Client wanted to have an open feel over his fire pit plus have a large lattice style pergola. We ended up combing both into one structure. The lattice pergola measured 16' x 20' and the rafter only pergola measured 13' x 13'. Everything is made from powdered coated aluminum with a limited lifetime warranty.

 Cranberry Wood Works, INC.
The "Original Cranberry" dates back to the 1920's camps in the Adirondack mountains of upstate New York.
The curved seat and curved back make for hours of relaxation.
Shipped "knocked-down" ready to assemble.
Four bolts and a few screws and you are ready to relax. Simple easy to follow directions included. Takes about five minutes for an adult to assemble the four pieces.
Measurements are 36" wide 34" tall and 39" deep (at the floor rail). The seat depth is 22". It measures 19 1/2" from the ground to the arm rest. In stock - ready to ship today.
 AZ Patio Cover Sun Control LLC
Client wanted to have an open feel over his fire pit plus have a large lattice style pergola. We ended up combing both into one structure. The lattice pergola measured 16' x 20' and the rafter only pergola measured 13' x 13'. Everything is made from powdered coated aluminum with a limited lifetime warranty.
 AZ Patio Cover Sun Control LLC
Client wanted to have an open feel over his fire pit plus have a large lattice style pergola. We ended up combing both into one structure. The lattice pergola measured 16' x 20' and the rafter only pergola measured 13' x 13'. Everything is made from powdered coated aluminum with a limited lifetime warranty.
 Susan White
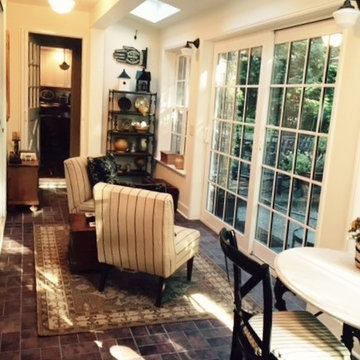
A breezeway was turned into a sun room measuring approximately 7' by 18'. Small scale furniture still allows walkway access to the garage from the kitchen.
The used brick look ceramic tile floor with dark gray grout has radiant heating underneath. It is made by Daltile and is model #US03481P . The tile is named Union Square Courtyard Red and measures 4" by 8" and retails for about $5 per square foot. It does come in some other shades. An indoor/outdoor rug in black and golds provides an easy care accent.
The conservatory/sun room was designed and built by Hawk Meadow Homecraft in Bellingham, WA.

 Woodbridge Renovations
The new buffet cabinetry has plate storage. TIP - measure the plates before ordering the cabinets!
Example of a small classic u-shaped medium tone wood floor and brown floor eat-in kitchen design in Omaha with a farmhouse sink, shaker cabinets, white cabinets, marble countertops, white backsplash, ceramic backsplash and stainless steel appliances
Example of a small classic u-shaped medium tone wood floor and brown floor eat-in kitchen design in Omaha with a farmhouse sink, shaker cabinets, white cabinets, marble countertops, white backsplash, ceramic backsplash and stainless steel appliances

 Fresh Coat of Laurel
The wood was weather damaged. My painter removed the damaged trim and panel; he then measured all the pieces in order to rebuild and replace.
Mid-sized modern beige three-story vinyl exterior home idea in Baltimore
Mid-sized modern beige three-story vinyl exterior home idea in Baltimore
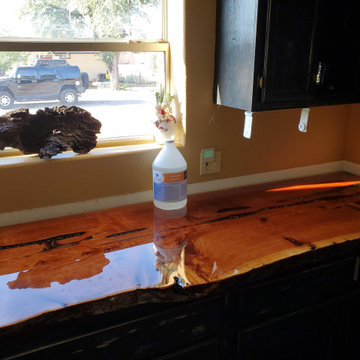
 Shallow Grave Custom Counters
After three flood coats of finish epoxy, the final fit and fixture apertures are measured and drilled.
Example of a large classic home design design in Phoenix
Example of a large classic home design design in Phoenix
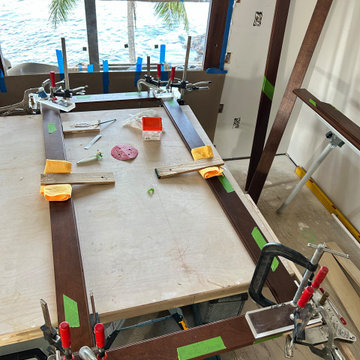
 Beacon Construction LLC
Each prefinished mahogany casing was measured, fit and glued up as a single frame on the bench, clamped square, then installed as one piece. That is how the joints stay tight with no visible fasteners. Oceanfront home, Maui.
127