
Search results for "Measurable" in Home Design Ideas
 Magical Playhouses
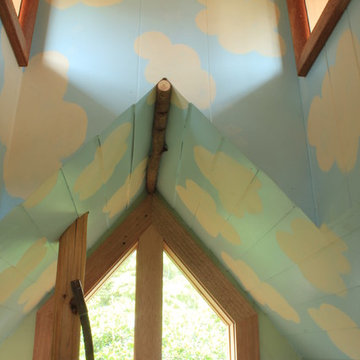
The School Haus measures 7' x 10' by 12' high to the peak of the cupola. It is two stories with a sleeping loft up top.
Home design - small craftsman gender-neutral home design idea in Seattle
Home design - small craftsman gender-neutral home design idea in Seattle

 Ed Allen Designs
Just completed!
Measuring in at 11' long and over 50" wide, this beautiful hickory live edge table will host many gatherings over the coming years.
Mountain style dining room photo in Minneapolis
Mountain style dining room photo in Minneapolis


Find the right local pro for your project
 User
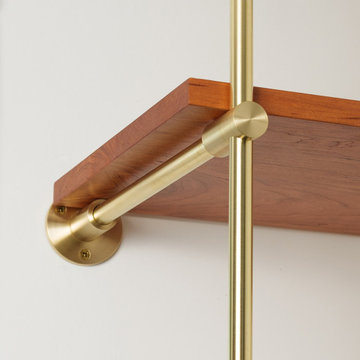
The Origin 1 Bay Standard Shelving Unit is our most asked for configuration for this shelving style. Skip the design and lead time of customizing a unit by purchasing this prefabricated shelf.
This unit measures 42" tall, and fits a 12" deep shelf. We do not suggest spanning shelves more than 48" between the ladder rungs. Our Wooden Shelving Planks measure 3/4" thick, and our Glass Shelves measure 3/8" thick.
 Home Builder Blinds
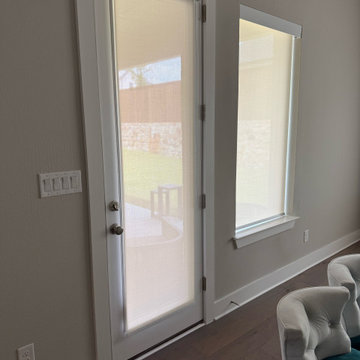
Full-home roller shade install in McKinney, TX, with light-filtering screen shades in living areas and the kitchen, room-darkening shades in bedrooms, and fascia valances throughout. Measured and installed by Home Builder Blinds.
 Full Bloom Cottage
Vintage carved Italian giltwood mirror, the gilt is more of a matte, not extremely shiny. Measures: 30.5" W x 43" H Inside mirror dimension 18.5" W x 27" H.

 Jim's Cabinet Creations
We are a trusted Homecrest Cabinetry dealer and specialize in all aspects of cabinetry to assist you with each step of your project - from measuring the space and assisting with design, to ordering the products and arranging cabinet installation.

Sponsored
Delaware, OH

Buckeye Basements, Inc.
Central Ohio's Basement Finishing ExpertsBest Of Houzz '13-'21

 Hartwell Kitchen & Bath
This client had a beam in the middle of the kitchen that we had to work around. With careful measurements we were able to continue the kitchen with out the beam causing an issue.

 Platinum Poolcare
Request Free Quote
This lap pool in Burr Ridge, IL measures 20'0" x 40'0", and the raised hot tub measures 8'0" x 8'0". Both the pool and hot tub have LED colored lights. There is a 6'0" bench in the deep end of the pool. Both the pool and hot tub coping is Valder's Wisconsin Limestone. 4 LED Laminar jets provide a dramatic vertical element. The spa is raised 18" and has a dramatic sheer overflow water feature. Both the pool and hot tub have Ceramaquartz exposed aggregate pool finish in Tahoe Blue color. There are two 2'0" square columns that are 36" tall that have stone veneer, Valder's stone caps and fire features. There is also a basketball game in the shallow end. Photos by e3 Photography.
 Full Bloom Cottage
Vintage carved Italian giltwood mirror, the gilt is more of a matte, not extremely shiny. Measures: 30.5" W x 43" H Inside mirror dimension 18.5" W x 27" H.
 Platinum Poolcare
Request Free Quote
This swimming pool in Arlington Heights, Il measures 20'0" x 45'0", and the separate hot tub measures 7'0" x 9'0". A 6'0' x 20'0" sunshelf is adorned with bubbler water features. Automatic covers are on both the pool and hot tub. The pool finish is Ceramaquartz. The pool and spa coping are Valder's. Finally, for the kids there are basketball and volleyball systems. The fully-functional pool house is adjacent to the outdoor kitchen, which is covered by a lovely pergola.
Photos by Larry Huene
 Platinum Poolcare
Request Free Quote
This swimming pool in Arlington Heights, Il measures 20'0" x 45'0", and the separate hot tub measures 7'0" x 9'0". A 6'0' x 20'0" sunshelf is adorned with bubbler water features. Automatic covers are on both the pool and hot tub. The pool finish is Ceramaquartz. The pool and spa coping are Valder's. Finally, for the kids there are basketball and volleyball systems. The fully-functional pool house is adjacent to the outdoor kitchen, which is covered by a lovely pergola.
Photos by Larry Huene

 Dalius & Greta Design
Architect Dalius Regelskis
DGD / Dalius & Greta Design
Vilnius, Lithuania
Entryway - eclectic entryway idea
Entryway - eclectic entryway idea
 Platinum Poolcare
Request Free Quote
This pool measures 18'0" x 36'0" and has a spa that measures 6'0" x 11'0" and is flush with the deck. Inside the pool sits a 4'0" x 7'0" sunshelf, as well as a 5'0" swim up bench. Both the pool and spa possess LED colored lighting. There is an automatic pool cover with stone lid system covering the pool. There are also 6 deck spray water features around the perimeter of the pool. The coping is North Avenue grade Limestone. The raised wall water feature has three scupper water features spilling into the spa. The exposed aggregate pool finish is cobalt blue.

 ODS Architecture
Atherton has many large substantial homes - our clients purchased an existing home on a one acre flag-shaped lot and asked us to design a new dream home for them. The result is a new 7,000 square foot four-building complex consisting of the main house, six-car garage with two car lifts, pool house with a full one bedroom residence inside, and a separate home office /work out gym studio building. A fifty-foot swimming pool was also created with fully landscaped yards.
Given the rectangular shape of the lot, it was decided to angle the house to incoming visitors slightly so as to more dramatically present itself. The house became a classic u-shaped home but Feng Shui design principals were employed directing the placement of the pool house to better contain the energy flow on the site. The main house entry door is then aligned with a special Japanese red maple at the end of a long visual axis at the rear of the site. These angles and alignments set up everything else about the house design and layout, and views from various rooms allow you to see into virtually every space tracking movements of others in the home.
The residence is simply divided into two wings of public use, kitchen and family room, and the other wing of bedrooms, connected by the living and dining great room. Function drove the exterior form of windows and solid walls with a line of clerestory windows which bring light into the middle of the large home. Extensive sun shadow studies with 3D tree modeling led to the unorthodox placement of the pool to the north of the home, but tree shadow tracking showed this to be the sunniest area during the entire year.
Sustainable measures included a full 7.1kW solar photovoltaic array technically making the house off the grid, and arranged so that no panels are visible from the property. A large 16,000 gallon rainwater catchment system consisting of tanks buried below grade was installed. The home is California GreenPoint rated and also features sealed roof soffits and a sealed crawlspace without the usual venting. A whole house computer automation system with server room was installed as well. Heating and cooling utilize hot water radiant heated concrete and wood floors supplemented by heat pump generated heating and cooling.
A compound of buildings created to form balanced relationships between each other, this home is about circulation, light and a balance of form and function.
Photo by John Sutton Photography.

 Horchow
Graphic patterns and coastal colors give "Nantucket" bed linens a double measure of appeal. Imported of cotton and cotton/polyester fabrics woven in the USA. Machine wash. Queen duvet set includes 96" x 98" ikat-pattern cotton duvet cover and two match...

 The Fish Gallery
This stunning floor to ceiling oak wall unit houses a gorgeous 500 gallon saltwater reef aquarium. The aquarium measures 96" x 36" x 36" and features a curved glass front panel.
Location- Dallas, Texas
Year completed- 2006
Project cost- $28,500.00
 Platinum Poolcare
This amazing home features a backyard patio and pool area with a spectacular custom pool with many features including island which feature sitting areas and fire pit a spa as well as incredible slide which goes into the swimming pool. The pool measures roughly 2300 square feet, and has a deep end of 10'0". The spa is raised and has 12 therapy heads. There is LED colored lighting throughout the project. There is a 300 square foot zero depth beach entry into the pool with agitator jets to keep the water moving. There is also a sunshelf within the pool. The lazy river wraps around the sunken island, and the current in the lazy river is propelled by a commercial waterpark quality pumping system. The sunken island has lighting, a fire pit, and a bridge connecting it to the decking area. There is an infinity edge on one edge of the pool. The pool also has an in-floor cleaning system to keep it clean and sanitary. The swimming pool also has the ability to change colors at night utilizing the amazing LED lighting system. The pool and spa exposed aggregate finish is French Gray color. The slide that cascades down the grotto is custom built. The waterfall grotto also provide a thrilling jump off point into the deepest part of the pool. This amazing backyard was designed and built for a home in Bull Valley Illinois.

 JMA INTERIOR DESIGN
Brantley Photography
Bedroom - coastal master beige floor bedroom idea in Miami with white walls
Bedroom - coastal master beige floor bedroom idea in Miami with white walls
 Platinum Poolcare
Request Free Quote
This pool in St. Charles, IL measures 18'0" x 40'0". The hot tub measures 7'0" x 8'0" and is adjacent to an ample 6'0" x 9'0" tanning shelf. The pool and hot tub are covered with an automatic pool safety cover. The sunshelf has bubbler water features. The pool features an in-floor pool cleaning system, as well as LED colored lighting. The pool coping is Valder's Wisconsin Limestone. Photos by Rockit Projects
131