
Search results for "Measurable" in Home Design Ideas

 Platinum Poolcare
Request Free Quote
This resort-style backyard has everything a family needs for perpetual Summer fun! The freeform pool measures 600 square feet, and features a beach (zero-depth) entry.
The raised hot tub measures 7'6" x 12'" at the farthest points. The hot tub has a sheer water feature spilling into the swimming pool. Flagstone coping and decking match the beautifully appointed upper terrace which features a TV viewing area, bar and grilling station. The lower terrace has a fireplace with ample seating. Photos by Larry Huene
 User
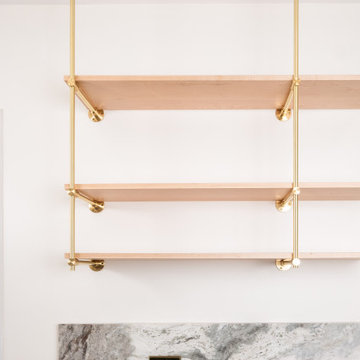
The Origin 2 Bay Standard Shelving Unit is our most asked for configuration for this shelving style. Skip the design and lead time of customizing a unit by purchasing this prefabricated shelf.
This unit measures 42" tall, and fits a 12" deep shelf. We do not suggest spanning shelves more than 48" between the ladder rungs. Our Wooden Shelving Planks measure 3/4" thick, and our Glass Shelves measure 3/8" thick. If you need shelving plank dimensions that you don't see listed here, please checkout with "none" and contact us so we can work with you to add the right size material to your shelving order.

 Virgin Timber Lumber Co.
This large dining table was custom built to our clients' specifications. The table top measures 60" x 60". The table was constructed from reclaimed hemlock lumber, which has developed a dark red patina with age.
Find the right local pro for your project
 DGI Design x Build
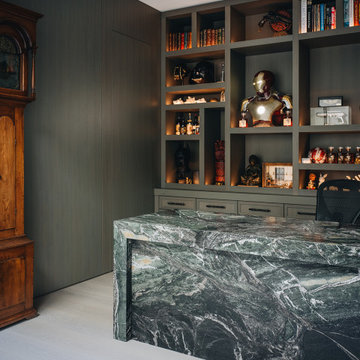
This office is a testament to DGI’s attention to detail and our commitment to bringing a vision to life. We carefully measured and designed custom shelves to perfectly display the client's Marvel and movie collection, ensuring each piece had its own place. Rendered to exact measurements before construction, the space exudes a masculine, sophisticated vibe while showcasing the collection flawlessly. The result is a personalized and carefully executed design that brings the concept to life with precision and style.
 Platinum Poolcare
Request Free Quote
This pool in River Forest, IL measures 16'0" x 40'0". The Hot Tub measures 8'0" x 8'0". Both bodies of water have LED colored lighting. There are 6 deck spray water features to provide a vertical element. Both the pool and hot tub have an automatic pool safety cover with a custom stone lid system. The decking is full range Bluestone. The pool also has a volleyball and basketball system (not pictured). The pool and hot tub finishes are CeramaQuartz. Photos by e3 Photography.

 KraftMaster Renovations
Bain Ultra undermount tub surrounded by custom cabinetry, and a view into the beautiful backyard in this suburban home.
Photos by Chris Veith
Example of a large classic master white tile and mosaic tile marble floor and white floor corner shower design in New York with beaded inset cabinets, an undermount tub, an undermount sink, quartzite countertops, a hinged shower door and white countertops
Example of a large classic master white tile and mosaic tile marble floor and white floor corner shower design in New York with beaded inset cabinets, an undermount tub, an undermount sink, quartzite countertops, a hinged shower door and white countertops
 Kitchen Design Partners, Inc.
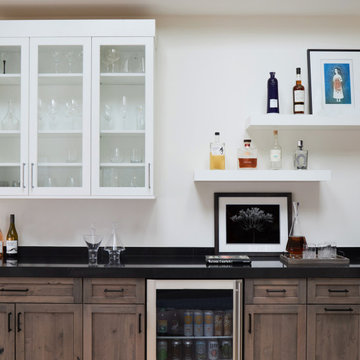
Wet bar - large transitional single-wall medium tone wood floor and brown floor wet bar idea in Chicago with an undermount sink, recessed-panel cabinets, medium tone wood cabinets, quartz countertops and black countertops

Sponsored
Delaware, OH

Buckeye Basements, Inc.
Central Ohio's Basement Finishing ExpertsBest Of Houzz '13-'21
 Platinum Poolcare
Request Free Quote
This hot tub which is located in Glen Ellyn, IL measures 7'0" x 10'0" and is raised above the deck level. The water depth is 3'0". The tub features 8 hydrotherapy jets, an LED color-changing light, an automatic pool safety cover, Valder's Limestone coping and natural stone veneer on the exterior walls. Photos by Larry Huene.
 Platinum Poolcare
Request Free Quote
This freeform swimming pool in St. Charles, Il measures approximately 22'0" x 48'0". The detached hot tub which is on grade measures 9'0" diameter round. The hot tub is equipped for year-round use. Other features include deck spray water features, bubbler jets on thermal shelf, diving board, colored lights, in-floor cleaning system, river flow swim jet resistance system and French Gray Ceramaquartz finish. The coping is Indiana Limestone and the decking is Bluestone. Photos by Larry Huene.
 Platinum Poolcare
Request Free Quote
This freeform swimming pool in St. Charles, Il measures approximately 22'0" x 48'0". The detached hot tub which is on grade measures 9'0" diameter round. The hot tub is equipped for year-round use. Other features include deck spray water features, bubbler jets on thermal shelf, diving board, colored lights, in-floor cleaning system, river flow swim jet resistance system and French Gray Ceramaquartz finish. The coping is Indiana Limestone and the decking is Bluestone. Photos by Larry Huene.
 Energy Fitness for Homes
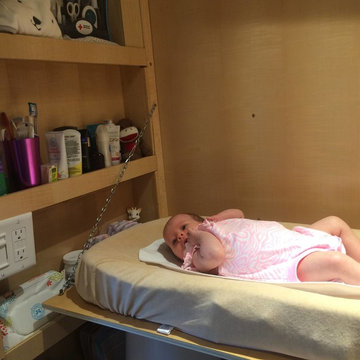
Our Lil #TinyLab Mascot rocking her changing table. There is now a mirror beside it and she delights in watching her parents make silly faces in it when changing her.
When this touring tiny house comes to 20 cities across the U.S., local homeowners and building pros will see what measured home performance can do for their own homes.
Photo: Grace Lunsford
 Platinum Poolcare
Request Free Quote
This pool in River Forest, IL measures 16'0" x 40'0". The Hot Tub measures 8'0" x 8'0". Both bodies of water have LED colored lighting. There are 6 deck spray water features to provide a vertical element. Both the pool and hot tub have an automatic pool safety cover with a custom stone lid system. The decking is full range Bluestone. The pool also has a volleyball and basketball system (not pictured). The pool and hot tub finishes are CeramaQuartz. Photos by e3 Photography.
 Platinum Poolcare
Request Free Quote
This freeform pool in Glenview, IL measures approximately 1300 square feet. The raised and attached hot tub measures 8'0" round, and has two spillovers into the pool. The pool has benches attached to the wedding cake stairs. The coping on the hot tub and pool is Bluestone, as is the decking. There are natural boulders scattered around the perimeter of the pool. The pool finish is Diamond Brite exposed aggregate finish in Cool Blue.
 Platinum Poolcare
Request Free Quote
This pool in River Forest, IL measures 16'0" x 40'0". The Hot Tub measures 8'0" x 8'0". Both bodies of water have LED colored lighting. There are 6 deck spray water features to provide a vertical element. Both the pool and hot tub have an automatic pool safety cover with a custom stone lid system. The decking is full range Bluestone. The pool also has a volleyball and basketball system (not pictured). The pool and hot tub finishes are CeramaQuartz. Photos by e3 Photography.
 Platinum Poolcare
Request Free Quote
This freeform swimming pool in St. Charles, Il measures approximately 22'0" x 48'0". The detached hot tub which is on grade measures 9'0" diameter round. The hot tub is equipped for year-round use. Other features include deck spray water features, bubbler jets on thermal shelf, diving board, colored lights, in-floor cleaning system, river flow swim jet resistance system and French Gray Ceramaquartz finish. The coping is Indiana Limestone and the decking is Bluestone. Photos by Larry Huene.
 Platinum Poolcare
Request Free Quote
This freeform swimming pool in St. Charles, Il measures approximately 22'0" x 48'0". The detached hot tub which is on grade measures 9'0" diameter round. The hot tub is equipped for year-round use. Other features include deck spray water features, bubbler jets on thermal shelf, diving board, colored lights, in-floor cleaning system, river flow swim jet resistance system and French Gray Ceramaquartz finish. The coping is Indiana Limestone and the decking is Bluestone. Photos by Larry Huene.

 Victor Mulbauer
New Installation of Red Oak Wood, 3 1/4 in width. White-washed Bona Stain was used, Bona Finish, as well as Bona Traffic HD.
**This photo is of the Red Oak Wood (3 1/4 inch) prior to the application of the white-washed Bona Stain.

 Eastern Classics LLC
Wall mount medicine cabinet
Japanese tansu style medicine cabinet made of solid elm wood
Measurements: 20″W x 10″D x 24″H
Material: elm
Finish: dark mahogany
 User
Inspiration for a mid-sized victorian formal and enclosed medium tone wood floor and brown floor living room remodel in Raleigh with green walls, no fireplace and no tv

 IB Crazy Coops
This unique symmetry based coop has found its home in Anaheim Hills, CA. It's central coop roof was outfitted with a thermal composite corrugated material with a slight peak to perfectly adjoin the run areas on each side.
The run areas were treated with an open wired flat roof where it will find home to vining vegetable plants to further compliment the planter boxes to be placed in front.
Sits on a concrete footing for predator protection and to assure a flat footprint
Built with true construction grade materials, wood milled and planed on site for uniformity, heavily stained and weatherproofed, 1/2" opening german aviary wire for full predator protection.
Measures 19' long x 3'6" wide x 7' tall @ central peak and allows for full walk in access.
It is home to beautiful chickens that we provided as well as all the necessary implements.
Features T1-11 textured wood siding, a fold down door that doubles as a coop-to-run ramp on one side with a full size coop clean out door on the other, thermal corrugated roofing over run area and more!
162