
Search results for "Measurable" in Home Design Ideas
 Zacharias Serban - Rendercity
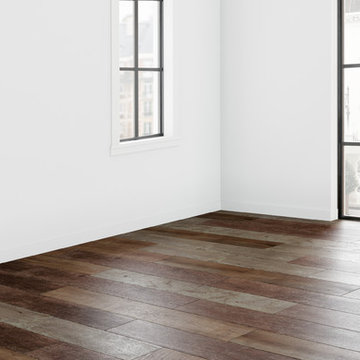
3D Rendering for a bedroom before/after furniture. The room 3d model was created using photo match measurements from the picture.
Inspiration for a mid-sized transitional master dark wood floor and brown floor home design remodel in Oklahoma City with white walls and no fireplace
Inspiration for a mid-sized transitional master dark wood floor and brown floor home design remodel in Oklahoma City with white walls and no fireplace

 User
The portico was decorated with two raspberry red glazed terracotta planters with egg-shaped crowns. The large planters (measuring 4 feet) contained eggplant-colored Crinum and a local strawberry-colored Fragaria (pink Panda), while the small planters (28 inches high) contained blue Ruellia simplex.

 In Style Home
This is the amazing fireplace we designed as a room divider from the office to the dining, living areas.
Home office - home office idea in Barcelona
Home office - home office idea in Barcelona
Find the right local pro for your project
 Platinum Poolcare
Request Free Quote
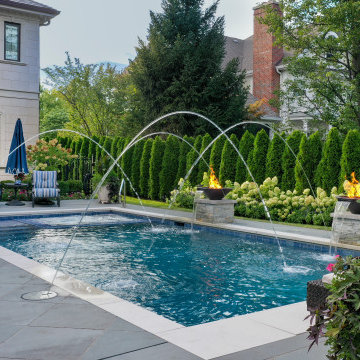
This rectangular pool in Park Ridge, IL measures 16’0” x 32’0” with water depths ranging from 3’6” to 5’0”. The hot tub situated inside the pool measures 6’0” x 8’0”. Adjacent to the hot tub is a tanning ledge measuring 4’6” x 7’0”. Both the pool and hot tub feature LED color changing lights. The pool is surrounded by 4 LED laminar flow jet water features. There are also two Grand Effects 31” Essex series automated fire/water combination features set upon stone columns. The pool and hot tub are covered by an automatic hydraulic pool cover with a custom stone walk-on lid system. Both the pool and hot tub are finished with Wet Edge Primera Stone interior finishes. The pool coping is Valders Limestone. The pool features deco style perimeter waterline tiles as well as diamond accent tiles on the steps and benches. Photography by e3.
 Platinum Poolcare
Request Free Quote
This lap pool in Barrington, IL measures 15'0" x 60'0". The interior hot tub measures 7'0" x 7'0". LED colored lights illuminate the pool in color for night swimming. The pool coping is Ledgestone 12" wide. The pool has an in-floor cleaning system to keep the pool sanitary. Both the pool and hot tub are covered by the same automatic pool safety cover with a custom stone lid system. There are two tile swim lanes to facilitate lap swimming. The pool deck is poured concrete. The pol also has a volleyball and basketball system (not pictured). Photos by e3 Photography.
 Platinum Poolcare
Request Free Quote
This lap pool in Burr Ridge, IL measures 20'0" x 40'0", and the raised hot tub measures 8'0" x 8'0". Both the pool and hot tub have LED colored lights. There is a 6'0" bench in the deep end of the pool. Both the pool and hot tub coping is Valder's Wisconsin Limestone. 4 LED Laminar jets provide a dramatic vertical element. The spa is raised 18" and has a dramatic sheer overflow water feature. Both the pool and hot tub have Ceramaquartz exposed aggregate pool finish in Tahoe Blue color. There are two 2'0" square columns that are 36" tall that have stone veneer, Valder's stone caps and fire features. There is also a basketball game in the shallow end. Photos by e3 Photography.
 User
Mid-sized elegant medium tone wood floor and brown floor enclosed dining room photo in Raleigh with brown walls and no fireplace

Sponsored
Delaware, OH

Buckeye Basements, Inc.
Central Ohio's Basement Finishing ExpertsBest Of Houzz '13-'21
 Silver Fish Design
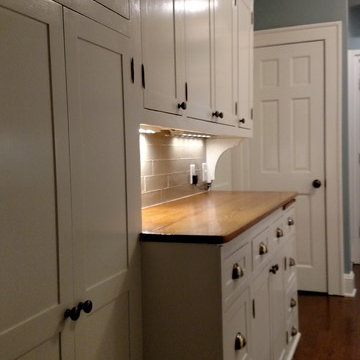
The original cabinetry built in the 1920's were outfitted with new drawers, doors and hardware in the original inset style. New cabinets used the same measurements on face frames and door thickness to add vintage details to the new build.
 Re-side Inc.
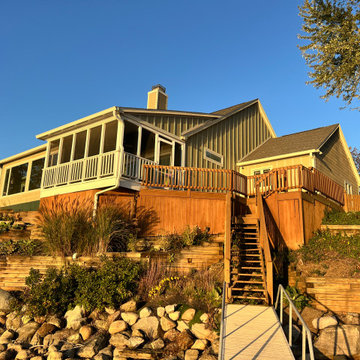
A photo says a thousand words! Here are a small sample of the many homes that we have completed in the last 22 years. All jobs measured, sold and managed by the owner.
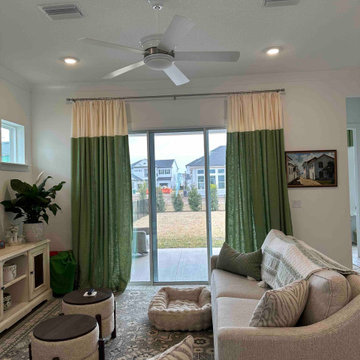
 IM Designer by Iryna Malook
Elegant custom green drapes complementing a light, airy living room with built-in shelving and abundant natural light. The tailored panels and ivory valance detail tie the space together with a polished, designer finish. Made to measure and professionally installed by IM Designer in Jacksonville, FL.
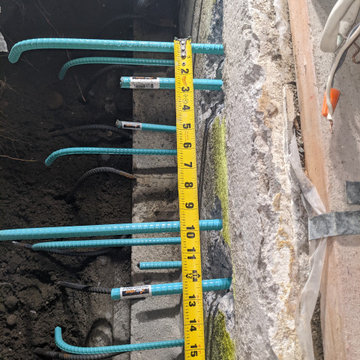
 TradesGenie Contracting inc
Removal of interior load bearing wall required pouring a new concrete footing. we are ready for the pour. double checking measurements before engineering arrives to sign off

 Die Hard Exteriors
Here we have the finished view. Notice the upper front bottom course of shake. We made the upper front start so you can see the whole bottom of the Shake. Then measured around & down to make the side wall course start off the same.
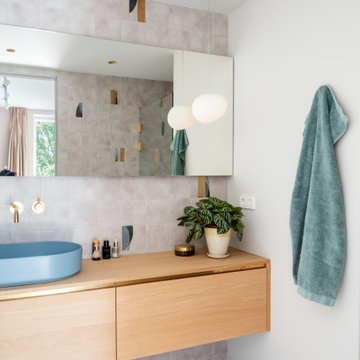
 ijzersterk interieurontwerp
The master bathroom has a large shower and basin that was made to measure in the space.
Eyecatcher in this room are the different tiles with a pattern on it matching the blue basin.

 The Mountain Dragonfly
Celtic knot stamped and painted polymer clay, adorned with quartz and fluorite. This candle holder is full of Celt flavor! Stunning in the light of day, this piece positively radiates in the dark! This candle holder casts a cool light and measures 7" tall.
 User
The portico was decorated with two raspberry red glazed terracotta planters with egg-shaped crowns. The large planters (measuring 4 feet) contained eggplant-colored Crinum and a local strawberry-colored Fragaria (pink Panda), while the small planters (28 inches high) contained blue Ruellia simplex.

 Mark Levy Studio
This 50" x 42" window, "Off On Another Of His Tangents", needed to perform a dual function; The client wanted a bold artwork for the stairwell landing that also had to allow the view of their surrounding property and its rolling hills to be featured.
The design represents the ascension from the first floor to the second, with a wide swath of negative space to capture the view.
The earth-tone colors were inspired by the palette of a very well known artist's canvas which hangs in close proximity to this space.

 America's Best House Plans
This Modern Farmhouse plan details a darling farmhouse exterior comprising of board and batten siding and a welcoming front porch measuring approximately 31-feet wide and 8-feet deep with a 10-foot ceiling height.

 Wallace Home Design Center
Stationary custom unlined sheer roman shades.
Example of a huge transitional carpeted and brown floor great room design in New York with beige walls
Example of a huge transitional carpeted and brown floor great room design in New York with beige walls
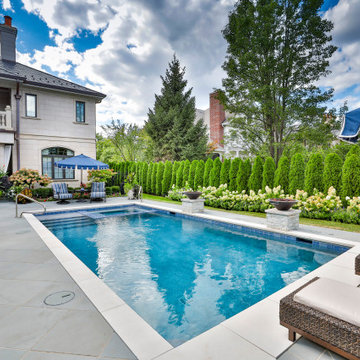 Platinum Poolcare
Request Free Quote
This rectangular pool in Park Ridge, IL measures 16’0” x 32’0” with water depths ranging from 3’6” to 5’0”. The hot tub situated inside the pool measures 6’0” x 8’0”. Adjacent to the hot tub is a tanning ledge measuring 4’6” x 7’0”. Both the pool and hot tub feature LED color changing lights. The pool is surrounded by 4 LED laminar flow jet water features. There are also two Grand Effects 31” Essex series automated fire/water combination features set upon stone columns. The pool and hot tub are covered by an automatic hydraulic pool cover with a custom stone walk-on lid system. Both the pool and hot tub are finished with Wet Edge Primera Stone interior finishes. The pool coping is Valders Limestone. The pool features deco style perimeter waterline tiles as well as diamond accent tiles on the steps and benches. Photography by e3.
 Platinum Poolcare
Request Free Quote
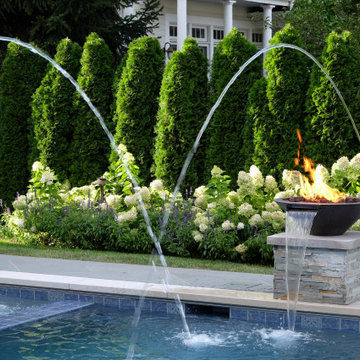
This rectangular pool in Park Ridge, IL measures 16’0” x 32’0” with water depths ranging from 3’6” to 5’0”. The hot tub situated inside the pool measures 6’0” x 8’0”. Adjacent to the hot tub is a tanning ledge measuring 4’6” x 7’0”. Both the pool and hot tub feature LED color changing lights. The pool is surrounded by 4 LED laminar flow jet water features. There are also two Grand Effects 31” Essex series automated fire/water combination features set upon stone columns. The pool and hot tub are covered by an automatic hydraulic pool cover with a custom stone walk-on lid system. Both the pool and hot tub are finished with Wet Edge Primera Stone interior finishes. The pool coping is Valders Limestone. The pool features deco style perimeter waterline tiles as well as diamond accent tiles on the steps and benches. Photography by e3.
170