
Search results for "Measurable" in Home Design Ideas


 Carol Gillum, CKD
With a skylight in this bathroom, the space is bright and inviting. Note the long recess above the tub. Design/Photo: Carol Gillum, CKD
Small transitional gray tile porcelain tile bathroom photo in Omaha with an undermount tub and green walls
Small transitional gray tile porcelain tile bathroom photo in Omaha with an undermount tub and green walls

 User
Concrete topped console table made with reclaimed fir timber and High Strength Concrete. Measures 60"L x 30"H x 15"D
Priced at $500
Example of a cottage entryway design in Vancouver
Example of a cottage entryway design in Vancouver
Find the right local pro for your project
 Full Bloom Cottage
Vintage Italian Chandelier with round cut glass beads, and French crystal pendants. Large glass bobeches, with one of them being repaired (see photos). Bulbs have been placed in each socket and are working. Measures: 25"W x 25"D x 29"H six lights.


 Full Bloom Cottage
Antique iron garden armchair Original chippy patina, a solid heavy wrought iron chair. Great for decoration. Measures: 20" W x 39.5" H x 18" D Seat height 19" x seat depth 15" x arm height 27".
 Stone Tile Gallery
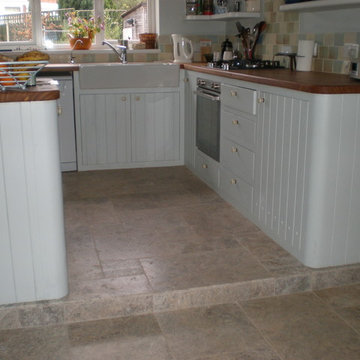
Natural stone tiles required for this small country kitchen. Opus Romano pattern selected to hide irregular floor measurements.
Travertine stone selected for its hardwearing and non-slip properties

Sponsored
Delaware, OH

Buckeye Basements, Inc.
Central Ohio's Basement Finishing ExpertsBest Of Houzz '13-'21
 Full Bloom Cottage
Lovely three-drawer solid wood dresser commode. Painted in our signature oyster white, with subtle distressed edges, and finished with an antique patina glaze. Three solid wood drawers with dovetail open and close with ease. Measures: 43.5" W x 19.5" D x 36" H.

 American West Homes
The game room of the Plan 2689 at American West Brentwood located in Highlands Ranch in Las Vegas, NV. The home measures 2,689 sq. ft. with 4 to 5 bedrooms.

 Mother Earth Products
A cutting board that resembling brick and mortar taking on the appearance of a Brownstone. It measures 12.5" wide x 17.5" long and 2" thick. The cost of Brownstone Cutting Board: $120.00
Photographed by Mike Koerner
 Trendy Blinds & Closets
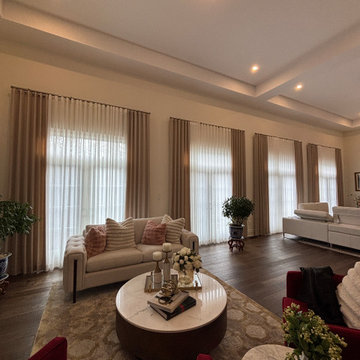
This open-concept living and kitchen space, along with the adjoining dining area, called for a custom drapery and sheer solution tailored to the home's tall, high windows.
Every step of this project, from in-home design consultation to final measurement and installation, was completed by our own professional team, ensuring a precise, polished fit for these tall window openings.
✅ Free design consultation
✅ Custom drapery & sheer drapery
✅ Specialists in large & high window coverings
✅ Professional in-house measurement and installation

 Best Redwood
The redwood planter boxes are designed to make the difference in your garden, given its durability and classic design. Our planter boxes line has a variety of designs and sizes, just contact us with your measurements required for a quote.

 Platinum Poolcare
Request Free Quote
This rectangular pool in Park Ridge, IL measures 16’0” x 32’0” with water depths ranging from 3’6” to 5’0”. The hot tub situated inside the pool measures 6’0” x 8’0”. Adjacent to the hot tub is a tanning ledge measuring 4’6” x 7’0”. Both the pool and hot tub feature LED color changing lights. The pool is surrounded by 4 LED laminar flow jet water features. There are also two Grand Effects 31” Essex series automated fire/water combination features set upon stone columns. The pool and hot tub are covered by an automatic hydraulic pool cover with a custom stone walk-on lid system. Both the pool and hot tub are finished with Wet Edge Primera Stone interior finishes. The pool coping is Valders Limestone. The pool features deco style perimeter waterline tiles as well as diamond accent tiles on the steps and benches. Photography by e3.
 Platinum Poolcare
Request Free Quote
This lovely oval pool's elegance lies in its simplicity. Measuring just over 800 square feet, the pool's only adornments are Valders Wisconsin Limestone Coping, a water slide, basketball, and deck sprays. The decking is natural stone.

 Interior Style Designs
Example of a trendy backyard stone patio design in Los Angeles with a roof extension
 Platinum Poolcare
Request Free Quote
This rectangular pool in Park Ridge, IL measures 16’0” x 32’0” with water depths ranging from 3’6” to 5’0”. The hot tub situated inside the pool measures 6’0” x 8’0”. Adjacent to the hot tub is a tanning ledge measuring 4’6” x 7’0”. Both the pool and hot tub feature LED color changing lights. The pool is surrounded by 4 LED laminar flow jet water features. There are also two Grand Effects 31” Essex series automated fire/water combination features set upon stone columns. The pool and hot tub are covered by an automatic hydraulic pool cover with a custom stone walk-on lid system. Both the pool and hot tub are finished with Wet Edge Primera Stone interior finishes. The pool coping is Valders Limestone. The pool features deco style perimeter waterline tiles as well as diamond accent tiles on the steps and benches. Photography by e3.
 Platinum Poolcare
Request Free Quote
This rectangular pool in Park Ridge, IL measures 16’0” x 32’0” with water depths ranging from 3’6” to 5’0”. The hot tub situated inside the pool measures 6’0” x 8’0”. Adjacent to the hot tub is a tanning ledge measuring 4’6” x 7’0”. Both the pool and hot tub feature LED color changing lights. The pool is surrounded by 4 LED laminar flow jet water features. There are also two Grand Effects 31” Essex series automated fire/water combination features set upon stone columns. The pool and hot tub are covered by an automatic hydraulic pool cover with a custom stone walk-on lid system. Both the pool and hot tub are finished with Wet Edge Primera Stone interior finishes. The pool coping is Valders Limestone. The pool features deco style perimeter waterline tiles as well as diamond accent tiles on the steps and benches. Photography by e3.

 Barn Pros
This covered riding arena in Shingle Springs, California houses a full horse arena, horse stalls and living quarters. The arena measures 60’ x 120’ (18 m x 36 m) and uses fully engineered clear-span steel trusses too support the roof. The ‘club’ addition measures 24’ x 120’ (7.3 m x 36 m) and provides viewing areas, horse stalls, wash bay(s) and additional storage. The owners of this structure also worked with their builder to incorporate living space into the building; a full kitchen, bathroom, bedroom and common living area are located within the club portion.
 Barn Pros
This covered riding arena in Shingle Springs, California houses a full horse arena, horse stalls and living quarters. The arena measures 60’ x 120’ (18 m x 36 m) and uses fully engineered clear-span steel trusses too support the roof. The ‘club’ addition measures 24’ x 120’ (7.3 m x 36 m) and provides viewing areas, horse stalls, wash bay(s) and additional storage. The owners of this structure also worked with their builder to incorporate living space into the building; a full kitchen, bathroom, bedroom and common living area are located within the club portion.

 Capital Lighting Fixture Company
This Drake 4-light semi-flush fixture has an Antique Silver finish and measures 16"W X 18.25"H (Product #225341AS).
1950s bathroom photo in Atlanta
1950s bathroom photo in Atlanta
184