
Search results for "Measurable" in Home Design Ideas

 Precision Remodeling, Inc.
Mudroom - large transitional porcelain tile mudroom idea in Baltimore with green walls and a white front door
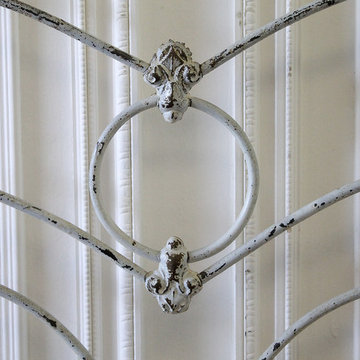
 Full Bloom Cottage
Antique iron bed full size. Original painted patina, with brass details. Holds a regular US full size mattress. Measures: 55" W x 77.5" D (with rails) x 58" H (Headboard) 41.5" H (Footboard) Rail length 74.5" Height of rail 12".

 American West Homes
The gourmet kitchen of the Plan 3990 located at American West Brentwood in Highlands Ranch in Las Vegas, NV. The home measures 3,990 sq. ft. with up to 5 bedrooms.
Find the right local pro for your project
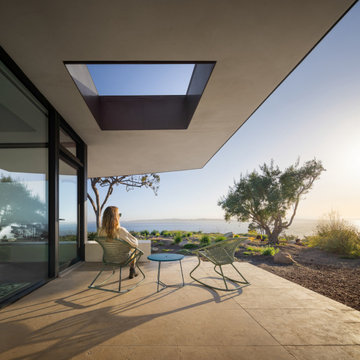
 Blackbird Architects
Inspiration for a contemporary patio remodel in Santa Barbara with a roof extension

 Dezign Sewing, Inc.
Interior design by Christy Foran Design, window treatments measured, executed, and installed by Dezign Sewing.
Inspiration for a large timeless dark wood floor enclosed dining room remodel in Chicago with beige walls and no fireplace
Inspiration for a large timeless dark wood floor enclosed dining room remodel in Chicago with beige walls and no fireplace


 Platinum Poolcare
Request Free Quote
This Chicagoland swimming pool measures 20'0" x 40'0", and is 3'6 to 6'0" deep. The raised hot tub measures 7'0" x 12'6", is elevated 18", and has brick fascia. The pool has two sets of shallow end steps that crown the sunshelf. The deep end also features two swim in benches. The LED bubblers on the steps provide a dramatic vertical element to the vista. The pool also has an automatic pool safety cover with custom stone lid system, Valders Wisconsin Limestone Coping, Volleyball and Basketball systems. Photos by Larry Huene.

Sponsored
Delaware, OH

Buckeye Basements, Inc.
Central Ohio's Basement Finishing ExpertsBest Of Houzz '13-'21

 Schryver Design LLC
Measuring just 450 square feet, this West Village pied-a-terre combines style, comfort and functionality. Clever storage can be found throughout the apartment. Many of the furnishings provide multiple functions: the dining table also offers additional counter space; the sofa becomes a guest bed, a bookcase encompasses a pull-out drawer to create a home office, and a wide hallway has been outfitted with drawers and cabinets to serve as a dressing area. Luxurious materials and fixtures makes this tiny home a glamorous jewel box.
Photography by Peter Kubilus
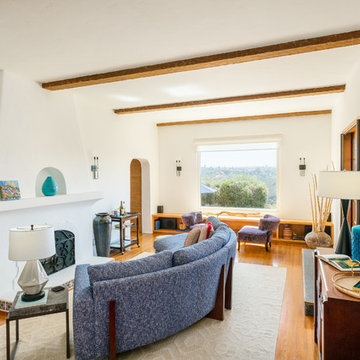


 Glenview Haus – Custom Doors & Wine Cellars
Don't let your interior doors be written off as some functional piece of hardware. Come to Glenview Haus and make your interior doors just as stunning as the rest of your home. Glenview Haus' Traditional Wood Interior Door Collection ensures that every door stands out with all the elegance and style. Our Traditional wooden doors are finely made by expert artisans and designed with all of your needs in mind.
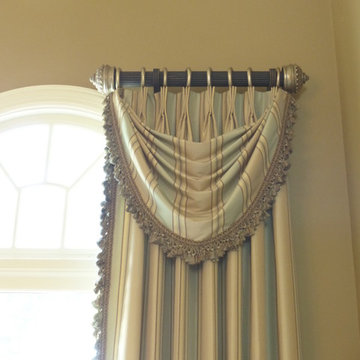
 Buckingham Drive Interior Designs
The treatment fits perfectly, thanks to professional measuring, designing, contruction, installation!! Note the two different finishes on hardware.
Inspiration for a mid-sized timeless home design remodel
Inspiration for a mid-sized timeless home design remodel
 Platinum Poolcare
Request Free Quote
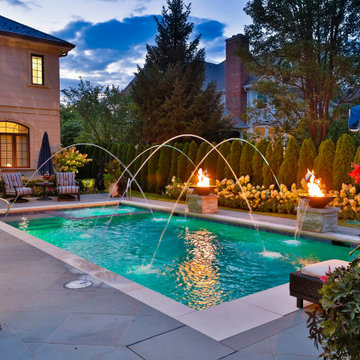
This rectangular pool in Park Ridge, IL measures 16’0” x 32’0” with water depths ranging from 3’6” to 5’0”. The hot tub situated inside the pool measures 6’0” x 8’0”. Adjacent to the hot tub is a tanning ledge measuring 4’6” x 7’0”. Both the pool and hot tub feature LED color changing lights. The pool is surrounded by 4 LED laminar flow jet water features. There are also two Grand Effects 31” Essex series automated fire/water combination features set upon stone columns. The pool and hot tub are covered by an automatic hydraulic pool cover with a custom stone walk-on lid system. Both the pool and hot tub are finished with Wet Edge Primera Stone interior finishes. The pool coping is Valders Limestone. The pool features deco style perimeter waterline tiles as well as diamond accent tiles on the steps and benches. Photography by e3.
 Platinum Poolcare
Request Free Quote
This lap pool in Barrington, IL measures 15'0" x 60'0". The interior hot tub measures 7'0" x 7'0". LED colored lights illuminate the pool in color for night swimming. The pool coping is Ledgestone 12" wide. The pool has an in-floor cleaning system to keep the pool sanitary. Both the pool and hot tub are covered by the same automatic pool safety cover with a custom stone lid system. There are two tile swim lanes to facilitate lap swimming. The pool deck is poured concrete. The pol also has a volleyball and basketball system (not pictured). Photos by e3 Photography.
 Trendy Blinds & Closets
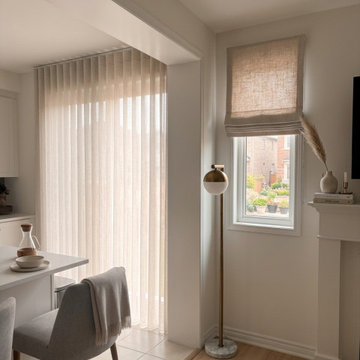
Every room in a home has different light, privacy, and lifestyle needs, which is why a single product rarely works throughout an entire house. For this full-home project, Trendy Blinds & Closets designed a room-by-room window covering plan using our own brand of custom-made drapery, shades, and blinds, all measured and installed by our in-house team.
 Trendy Blinds & Closets
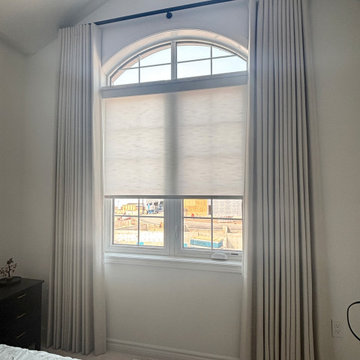
Every room in a home has different light, privacy, and lifestyle needs, which is why a single product rarely works throughout an entire house. For this full-home project, Trendy Blinds & Closets designed a room-by-room window covering plan using our own brand of custom-made drapery, shades, and blinds, all measured and installed by our in-house team.
 Trendy Blinds & Closets
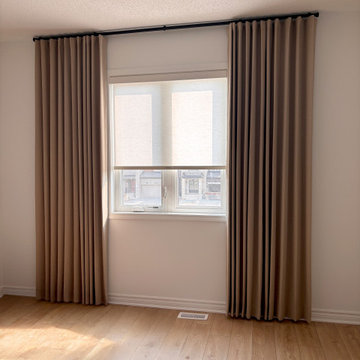
Every room in a home has different light, privacy, and lifestyle needs, which is why a single product rarely works throughout an entire house. For this full-home project, Trendy Blinds & Closets designed a room-by-room window covering plan using our own brand of custom-made drapery, shades, and blinds, all measured and installed by our in-house team.


 Regan Baker Design Inc.
Scott Hargis
Kids' bedroom - bedroom and mid-sized transitional gender-neutral carpeted kids' bedroom idea in San Francisco
Kids' bedroom - bedroom and mid-sized transitional gender-neutral carpeted kids' bedroom idea in San Francisco
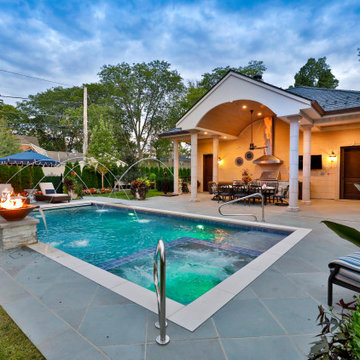 Platinum Poolcare
Request Free Quote
This rectangular pool in Park Ridge, IL measures 16’0” x 32’0” with water depths ranging from 3’6” to 5’0”. The hot tub situated inside the pool measures 6’0” x 8’0”. Adjacent to the hot tub is a tanning ledge measuring 4’6” x 7’0”. Both the pool and hot tub feature LED color changing lights. The pool is surrounded by 4 LED laminar flow jet water features. There are also two Grand Effects 31” Essex series automated fire/water combination features set upon stone columns. The pool and hot tub are covered by an automatic hydraulic pool cover with a custom stone walk-on lid system. Both the pool and hot tub are finished with Wet Edge Primera Stone interior finishes. The pool coping is Valders Limestone. The pool features deco style perimeter waterline tiles as well as diamond accent tiles on the steps and benches. Photography by e3.
 Platinum Poolcare
Request Free Quote
This lap pool in Barrington, IL measures 15'0" x 60'0". The interior hot tub measures 7'0" x 7'0". LED colored lights illuminate the pool in color for night swimming. The pool coping is Ledgestone 12" wide. The pool has an in-floor cleaning system to keep the pool sanitary. Both the pool and hot tub are covered by the same automatic pool safety cover with a custom stone lid system. There are two tile swim lanes to facilitate lap swimming. The pool deck is poured concrete. The pol also has a volleyball and basketball system (not pictured). Photos by e3 Photography.
188