
Search results for "Measurable" in Home Design Ideas

 Platinum Poolcare
Request Free Quote
This project features a 22’0´x 48’0” pool, 3’6” to 6’0” deep. The raised hot tub measures 7’0” x 9’0” and features a glass-tiled spillover water feature. Valder’s “floating” steppers are also featured in the water feature area.The sunshelf measures 6’0” x 16’0”. The pool coping is Valders Wisconsin Limestone. Both the pool and the hot tub are outfitted with automatic pool safety covers with custom stone lid systems. The pool also features a volleyball and basketball system. Photos by e3 Photography.
 Platinum Poolcare
Request Free Quote
This project features a 22’0´x 48’0” pool, 3’6” to 6’0” deep. The raised hot tub measures 7’0” x 9’0” and features a glass-tiled spillover water feature. Valder’s “floating” steppers are also featured in the water feature area.The sunshelf measures 6’0” x 16’0”. The pool coping is Valders Wisconsin Limestone. Both the pool and the hot tub are outfitted with automatic pool safety covers with custom stone lid systems. The pool also features a volleyball and basketball system. Photos by e3 Photography.
 Platinum Poolcare
Request Free Quote
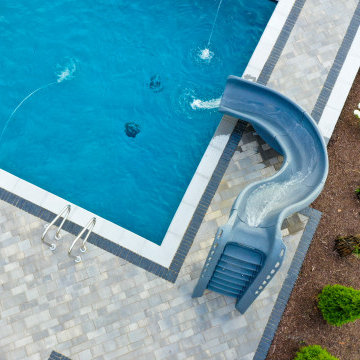
This geometric swimming pool in Plainfield, IL measures 26 '6 `` x 46’6” and is approximately 910 square feet of surface area, with a water depth ranging from 3’6” to 6' 0". The hot tub situated inside the pool measures 8’0” x 8’0”. Adjacent to the hot tub is a 15’6” x 16’0” tanning ledge with 8 LED color changing bubbler water features. There are 4 laminar flow jets spilling into the pool. Both the swimming pool and hot tub feature LED color changing lights. Both the pool and hot tub feature Ledgestone coping and Ceramaquartz in Midnight Blue color exposed aggregate finishes. Photography by e3.
Find the right local pro for your project

 America's Best House Plans
This remarkable Traditional house plan features a 1.5-story home design with a front entry 2-car garage, stylish roofing gables, and a covered porch. The home design echoes a European style with French Country inspiration. This house plan measures approximately 2,300 square feet with 4 bedrooms and 3 bathrooms.
 America's Best House Plans
This remarkable Craftsman home design measures approximately 2,251 square feet with 2-3 bedrooms on the main floor and an additional bedroom on the basement level. The exterior is decorated with multiple gables, a front entry garage for 3 cars, and a darling covered front porch.

 Design Innovation
Oversized garage measures almost long enough to house three cars at 27'x20'. LED lighting by Satco, wall of built-ins topped by honed absolute granite. Two garage door openers
Photo by TK Images

 Drapery Works
Mid-sized trendy enclosed painted wood floor living room photo in San Francisco with beige walls, no fireplace and no tv

Sponsored
Delaware, OH

Buckeye Basements, Inc.
Central Ohio's Basement Finishing ExpertsBest Of Houzz '13-'21

 Urban Walls
"Irregular Dots" vinyl wall decals. 140 Irregular Dots per pack, each dot measures approximately 1.25”
Nursery - small shabby-chic style gender-neutral nursery idea in Vancouver with white walls
Nursery - small shabby-chic style gender-neutral nursery idea in Vancouver with white walls
 Platinum Poolcare
Request Free Quote
This swimming pool on Lake Delavan in Wisconsin measures 16'0" x 36'0", and the separate hot tub measures 6'0" x 9'0". Both pool and hot tub are equipped with separate automatic pool covers and custom stone lid systems. The coping on both is Valders Wisconsin Limestone. The pool stays pristine utilizing an in-floor cleaning system. The pool deck is Greyflek Lannon stone. The fire pit possesses River Walk stone. The pool and hot tub finishes are Ceramaquartz. Other landscape features include Eden cut stone steps, Boulder walls and various placed Boulders. Photos by Larry Huene

 Blue Hibiscus Gardens
This is an example of a large contemporary drought-tolerant front yard walkway in San Francisco.

 Structureworks Fabrication
This simple cellular vinyl wall pergola frames this welcoming entryway and is the perfect addition to this cabin which was featured on DIY Blog Cabin.
Seen here in classic white, this custom pergola design enhances this homes details beautifully. This Trex Pergola kit adds character and shade for the windows below and with it's low maintenance materials this wall pergola kit will be easy to clean and will last a lifetime. ColorLast paint provides a crisp white contrasting look. Keep your home shaded and your family cool with this cellular PVC shade pergola.
This stunning custom wall pergola kit is located in Waldoboro, Maine and measures 21'-6" wide by 3' projection. The height is 3'-6" and is seen in an unpainted white finish.
 Platinum Poolcare
Request Free Quote
This Glencoe, IL inground swimming pool features a full-end set of steps. The pool measures 20'0" x 40'0", and has an automatic safety cover with custom walk-on stone lid system. Concrete pavers surround the pool and provide ample seating area. Indiana Limestone coping collars the pool. The exposed aggregate pool finish is Tahoe Blue color.

 CJ Paone AIA | Archipelago Workshop
kurt jordan photography
Inspiration for a contemporary concrete floor deck remodel in Los Angeles with white walls
Inspiration for a contemporary concrete floor deck remodel in Los Angeles with white walls
 Platinum Poolcare
Request Free Quote
This project features a 22’0´x 48’0” pool, 3’6” to 6’0” deep. The raised hot tub measures 7’0” x 9’0” and features a glass-tiled spillover water feature. Valder’s “floating” steppers are also featured in the water feature area.The sunshelf measures 6’0” x 16’0”. The pool coping is Valders Wisconsin Limestone. Both the pool and the hot tub are outfitted with automatic pool safety covers with custom stone lid systems. The pool also features a volleyball and basketball system. Photos by e3 Photography.
 Platinum Poolcare
Request Free Quote
This family swimming pool measures 20'0" x 40'0". Bluestone Coping and Brussels Block concrete pavers provide ample seating. The deck sprays and funbrella give an extra touch of the resort-style feel to the backyard.
 Platinum Poolcare
Request Free Quote
This mediterranean style swimming pool measures 18'0" x 36'0", and the raised spa measures 11'0" long with a 5'6' semi-circular side. The spa has a spillover water feature. Both the swimming pool and hot tub are capped by Indiana Limestone Coping. The decking is Jerusalem Limestone. The negative side of the raised spa is stucco. An automatic pool safety cover with custom stone lid system keeps the pool safe and clean. Photos by Linda Oyama Bryan

 User
Joshua Caldwell
Mid-sized trendy 3/4 green tile and ceramic tile limestone floor alcove shower photo in Salt Lake City with a vessel sink, furniture-like cabinets, black cabinets, granite countertops, a two-piece toilet and green walls
Mid-sized trendy 3/4 green tile and ceramic tile limestone floor alcove shower photo in Salt Lake City with a vessel sink, furniture-like cabinets, black cabinets, granite countertops, a two-piece toilet and green walls


 ROSEMARY MERRILL DESIGN
Designed by Rosemary Merrill & Kate Roos
Photography by Andrea Rugg
Example of a small classic single-wall medium tone wood floor wet bar design in Minneapolis with an undermount sink, glass-front cabinets, white cabinets, marble countertops, white backsplash and stone slab backsplash
Example of a small classic single-wall medium tone wood floor wet bar design in Minneapolis with an undermount sink, glass-front cabinets, white cabinets, marble countertops, white backsplash and stone slab backsplash

 Door Architects LLC
Our barn doors are a perfect choice for those looking to add unique details to their home. All barn doors by Door Architects are custom designed and handmade with precise craftsmanship to perfectly suit your space. Whether you choose a modern look or a rustic one, our team will consult, measure, design, build and install your one-of-a-kind door!
Door Architects’ sliding barn doors are not only works of art, but they are incredibly practical. Our stylish doors offer a great way to increase usable space in a room and are exceptionally durable!
Take a look at some of our design options for inspiration to start creating your custom barn door...
http://doorarchitects.com/sliding-barn-door/
204