
Search results for "Measurable" in Home Design Ideas

 Ron Brown - The Finisher
This custom entertainment center is made of 25 reclaimed wood pallets and measures 9 feet high and 12 feet long.
Large mountain style loft-style carpeted and white floor family room library photo with beige walls and a media wall
Large mountain style loft-style carpeted and white floor family room library photo with beige walls and a media wall

 The New England Farm Table Co.
This farm table measures 37 X 72" and has a 6/4" pine top, turned legs and is stained a deep, warm brown.
Dining room - traditional dining room idea in New York
Dining room - traditional dining room idea in New York

 Carolyn Thayer interiors
Cary Hazlegrove Photography
Large beach style master carpeted and beige floor bedroom photo in Boston with blue walls and no fireplace
Large beach style master carpeted and beige floor bedroom photo in Boston with blue walls and no fireplace
Find the right local pro for your project

 Casa Mexicana Imports
each gate measures 4' x 8'
These are very rare mesquite wood Hacienda gates. Can be rebuilt for specific dimensions within size range.
Example of a mountain style exterior home design in Los Angeles
Example of a mountain style exterior home design in Los Angeles

 Platinum Poolcare
Request Free Quote
This project features a 22’0´x 48’0” pool, 3’6” to 6’0” deep. The raised hot tub measures 7’0” x 9’0” and features a glass-tiled spillover water feature. Valder’s “floating” steppers are also featured in the water feature area.The sunshelf measures 6’0” x 16’0”. The pool coping is Valders Wisconsin Limestone. Both the pool and the hot tub are outfitted with automatic pool safety covers with custom stone lid systems. The pool also features a volleyball and basketball system. Photos by e3 Photography.

 Wallace Home Design Center
Luminette on slider and Silhouettes on windows soften the look, provide privacy and shade when needed. Powered shades make it easy for high windows that are not easily accessible.



Sponsored
Delaware, OH

Buckeye Basements, Inc.
Central Ohio's Basement Finishing ExpertsBest Of Houzz '13-'21

 Melichar Architects
Jon Miller, Hedrich Blessing
Enclosed dining room - traditional enclosed dining room idea in Chicago with white walls
Enclosed dining room - traditional enclosed dining room idea in Chicago with white walls
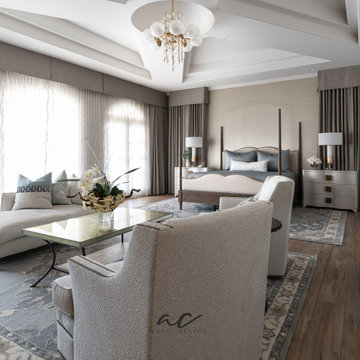
 AC Design Studio
Custom-made Window Treatments in McAllen, Texas.
Designed by Alejandra Canales
Bedroom - large transitional master wallpaper bedroom idea
Bedroom - large transitional master wallpaper bedroom idea

 Full Bloom Cottage
Measure: 22 x 22 Cotton pillow in an over-dyed boho chic pattern in faded blues. Solid back with zipper closure. These beautiful pillows were inspired from the new movie Home Again, creating a relaxed California boho chic vibe. New, custom-made to order. Dry clean recommended. Insert not included.

 Capital Granite Inc
The craftsmanship that is contained in this home office is beautiful beyond measure. The limestone fireplace surround, which is called 'Durango', is the perfect contrast for the wood ensemble, and makes for a lovely focal point.

 Pacific Wood Designs
Large tuscan backyard concrete and rectangular lap pool house photo in San Diego
 Platinum Poolcare
Request Free Quote
This freeform pool measures approximately 900 square feet. The 8'0" round spa sits nicely inside the swimming pool footprint, and both bodies of water are covered by the unique Deck-on-Deck "Picture Frame" automatic pool safety cover feature. This system allows an automatic pool cover to fit over a non-rectilinear pool. Valder's Flamed Gray pool and spa coping surround the pools. Valders Limestone pavers make up the two levels of decking and seating areas.
 Full Bloom Cottage
Measure: 22 x 22 Cotton pillow in an over-dyed boho chic pattern in faded blues. Solid back with zipper closure. These beautiful pillows were inspired from the new movie Home Again, creating a relaxed California boho chic vibe. New, custom-made to order. Dry clean recommended. Insert not included.
 Ron Brown - The Finisher
This custom entertainment center is made of 25 reclaimed wood pallets and measures 9 feet high and 12 feet long.
Example of a large mountain style loft-style carpeted and white floor family room library design with beige walls and a media wall
Example of a large mountain style loft-style carpeted and white floor family room library design with beige walls and a media wall

 Smart Construction Inc.
The Tanglewood is a Donald A. Gardner plan with three bedrooms and two bathrooms. This 2,500 square foot home is near completion and custom built in Grey Fox Forest in Shelby, NC. Like the Smart Construction, Inc. Facebook page or follow us on Instagram at scihomes.dream.build.live to follow the progress of other Craftsman Style homes. DREAM. BUILD. LIVE. www.smartconstructionhomes.com
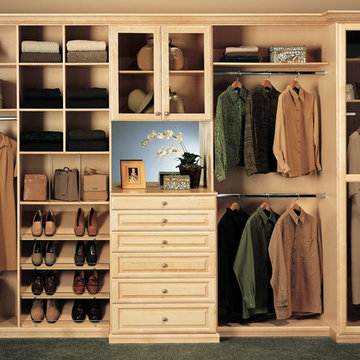
 Linda Bartels @ Closet Factory (Denver Metro)
Personalized to your needs, I offer hundreds of ways to customize your reach-in closet design. I will help you select from accessories and elements that enhance your personal style while best conforming to your budgetary requirements. Whether your taste is Contemporary, Eclectic or somewhere in between, you are guaranteed to find the finishes, moldings and embellishments you need to create a unique design.
 Platinum Poolcare
Request Free Quote
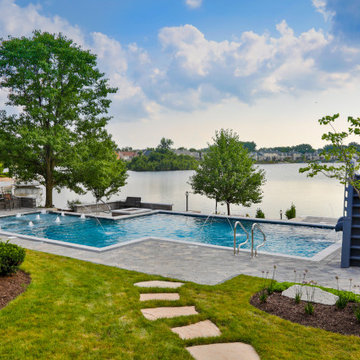
This geometric swimming pool in Plainfield, IL measures 26 '6 `` x 46’6” and is approximately 910 square feet of surface area, with a water depth ranging from 3’6” to 6' 0". The hot tub situated inside the pool measures 8’0” x 8’0”. Adjacent to the hot tub is a 15’6” x 16’0” tanning ledge with 8 LED color changing bubbler water features. There are 4 laminar flow jets spilling into the pool. Both the swimming pool and hot tub feature LED color changing lights. Both the pool and hot tub feature Ledgestone coping and Ceramaquartz in Midnight Blue color exposed aggregate finishes. Photography by e3.
 Platinum Poolcare
Request Free Quote
This project features a 22’0´x 48’0” pool, 3’6” to 6’0” deep. The raised hot tub measures 7’0” x 9’0” and features a glass-tiled spillover water feature. Valder’s “floating” steppers are also featured in the water feature area.The sunshelf measures 6’0” x 16’0”. The pool coping is Valders Wisconsin Limestone. Both the pool and the hot tub are outfitted with automatic pool safety covers with custom stone lid systems. The pool also features a volleyball and basketball system. Photos by e3 Photography.
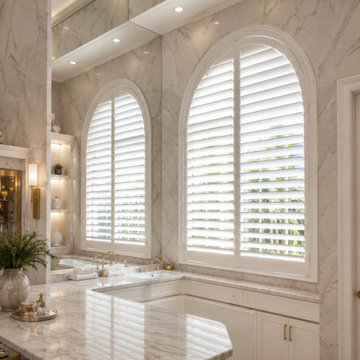
 Plantation Shutters of Florida Inc
Custom plantation shutters made in the USA for this modern Florida home by Plantation Shutters Florida Inc. Our Fort Pierce workshop manufactures made-to-measure hardwood and Ultra-Poly® shutters designed to complement modern architecture while providing privacy, light control, and a clean finished appearance. Each shutter is custom measured and built for the individual window or door opening, with options for louver size, color, finish, and operating system. We serve homeowners, interior designers, builders, remodelers, and commercial clients throughout Florida.
203