
Search results for "Measurable" in Home Design Ideas

 Hadley-Irvine General Contracting LTD
Craft room - mid-sized transitional built-in desk dark wood floor and brown floor craft room idea in Toronto with beige walls and no fireplace

 The Silver Peacock Inc
All Cotton bed ensemble .. (5) patterns mixed together to create a fresh look for this guest bedroom
Bedroom - transitional bedroom idea in New York
Bedroom - transitional bedroom idea in New York

 Macik Custom Woodworking & Contracting, LLC
Measuring just over 13 feet long, what home couldn't use this creation! Toys are neatly tucked away in the hinged, soft close built in chests with solid red oak tops that are appropriately stained in a beautiful walnut shade.
Find the right local pro for your project


 Jim or Teresa Huffman
Keep clutter under control with our custom designed drawer organizer. From knives to measuring spoons this organizer holds it all.
OnSite Commercial Photographers | Cedar Rapids, Iowa
https://jchuffman.com/


 Platinum Poolcare
Request Free Quote
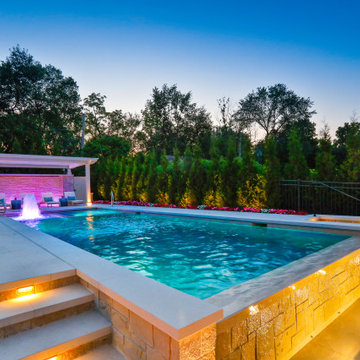
This feature-filled project consists of a swimming pool measuring 16 '0 `` x 41’0”, with a hot tub situated inside it measuring 8’0” x 8’0”. The pool is outfitted with 3 LED colored lights, as well as 3 separate benches measuring 4’0” long. There is a 6’7” sun shelf adjacent to the hot tub that has 3 LED colored bubbler jets. Additionally there is a 16” x 16’ long step situated just 1” below the water line. The waterline, hot tub top and step are cladded with Valders Limestone. The pool coping is 3” thick x 18” wide Valders Limestone in Gray, with a bevelled edge detail. The pool also features an in-floor cleaning system. Covering both the pool and hot tub is an automatic hydraulic pool cover system with a custom stone walk-on lid system and a hidden leading edge bar detail. At the end opposite the hot tub is an infinity edge system. Behind the pool on the side with the hot tub is a raised wall water feature. Both the raised wall and the infinity edge basin are illuminated with LED lighting. The pool and hot tub surface, as well as the water feature basin and infinity edge basin are all ceramaquartz exposed aggregate finish. Photography by e3.

Sponsored
Delaware, OH

Buckeye Basements, Inc.
Central Ohio's Basement Finishing ExpertsBest Of Houzz '13-'21
 Platinum Poolcare
Request Free Quote
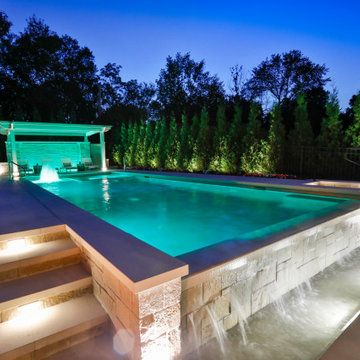
This feature-filled project consists of a swimming pool measuring 16 '0 `` x 41’0”, with a hot tub situated inside it measuring 8’0” x 8’0”. The pool is outfitted with 3 LED colored lights, as well as 3 separate benches measuring 4’0” long. There is a 6’7” sun shelf adjacent to the hot tub that has 3 LED colored bubbler jets. Additionally there is a 16” x 16’ long step situated just 1” below the water line. The waterline, hot tub top and step are cladded with Valders Limestone. The pool coping is 3” thick x 18” wide Valders Limestone in Gray, with a bevelled edge detail. The pool also features an in-floor cleaning system. Covering both the pool and hot tub is an automatic hydraulic pool cover system with a custom stone walk-on lid system and a hidden leading edge bar detail. At the end opposite the hot tub is an infinity edge system. Behind the pool on the side with the hot tub is a raised wall water feature. Both the raised wall and the infinity edge basin are illuminated with LED lighting. The pool and hot tub surface, as well as the water feature basin and infinity edge basin are all ceramaquartz exposed aggregate finish. Photography by e3.
 Platinum Poolcare
Request Free Quote
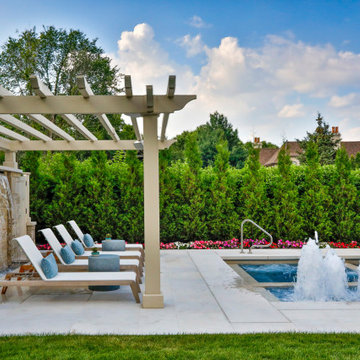
This feature-filled project consists of a swimming pool measuring 16 '0 `` x 41’0”, with a hot tub situated inside it measuring 8’0” x 8’0”. The pool is outfitted with 3 LED colored lights, as well as 3 separate benches measuring 4’0” long. There is a 6’7” sun shelf adjacent to the hot tub that has 3 LED colored bubbler jets. Additionally there is a 16” x 16’ long step situated just 1” below the water line. The waterline, hot tub top and step are cladded with Valders Limestone. The pool coping is 3” thick x 18” wide Valders Limestone in Gray, with a bevelled edge detail. The pool also features an in-floor cleaning system. Covering both the pool and hot tub is an automatic hydraulic pool cover system with a custom stone walk-on lid system and a hidden leading edge bar detail. At the end opposite the hot tub is an infinity edge system. Behind the pool on the side with the hot tub is a raised wall water feature. Both the raised wall and the infinity edge basin are illuminated with LED lighting. The pool and hot tub surface, as well as the water feature basin and infinity edge basin are all ceramaquartz exposed aggregate finish. Photography by e3.


 CLASS DESIGN HOME
Termoli Sofa. Made in Spain.
Luxury and amazing sofa. Structure made of solid beech and pine.
Very comfortable and decorative.
Available fabric or leather upholstery.
Measures: 118 W x 41 D x 34 H
Designed and manufactured in Spain.
Available as special order. Lead time: 10-12 weeks.
For further details please contact us by email or by phone.
For more details , please contact us by email or by phone.

 Drapery Works
Inspiration for a mid-sized timeless formal and enclosed dark wood floor living room remodel in San Francisco with white walls, a standard fireplace, a tile fireplace and no tv


 User
Client requested that I plan a formal rose garden. Soil needed a great deal of sand, fresh soil, and fertilizers. Irrigation needed to be installed as a drip line for all roses, so the measurements had to be exact. Once the total for all boxwoods as hedge were calculated, client decided not to install that portion.
 KitchenAid Canada
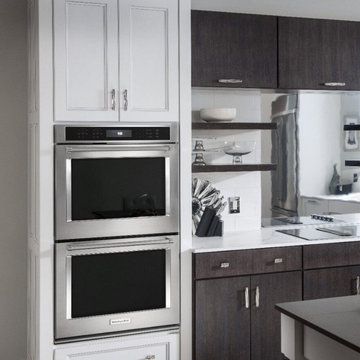
Our Double Wall Oven with Even-Heat™ True Convection provides consistent heating and even cooking. A unique bow-tie shaped design and convection fan helps ensure there are no burnt edges or undercooked centers. The Temperature Probe delivers accurate measurement of internal temperatures of meats, poultry, and casseroles without opening the oven. Bold design details are the perfect balance of elegance and functionality.

 Renaissance Roofing, Exteriors, & Remodeling
www.renaissance-exteriors.com
Deck - large traditional deck idea in Grand Rapids
Deck - large traditional deck idea in Grand Rapids

Example of a large southwest medium tone wood floor and brown floor claw-foot bathtub design in Los Angeles with gray cabinets, shaker cabinets, gray walls, an undermount sink, marble countertops and white countertops


 User
Well, if you’re considering smart redesign, upgrades & renovations to your home interiors, it is the team of Leonne Design that can help in a home remodel in Santa Monica, by using the latest 3D design & rendering technology for accurate measurements.
General Contractor in Santa Monica, CA - https://www.leonnedesign.com/
 User
Client requested that I plan a formal rose garden. Soil needed a great deal of sand, fresh soil, and fertilizers. Irrigation needed to be installed as a drip line for all roses, so the measurements had to be exact. Once the total for all boxwoods as hedge were calculated, client decided not to install that portion.
220