
Search results for "Measurable" in Home Design Ideas
 Full Bloom Cottage
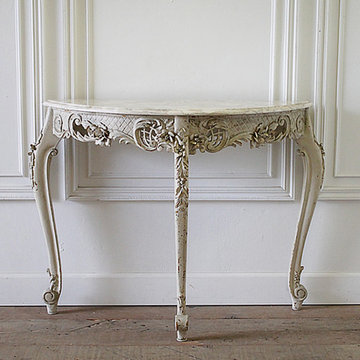
Early 20th century French carved console table with marble top Beautiful carved roses and flower details, and lovely Louis XV style carved fretwork. The color is a soft putty color, with cream and beige tone marble top. This console is solid and sturdy. Marble top is removable. Measures: 17.5" D 45.5" W x 33.5" H.

 Platinum Poolcare
Request Free Quote
This swimming pool on Lake Delavan in Wisconsin measures 16'0" x 36'0", and the separate hot tub measures 6'0" x 9'0". Both pool and hot tub are equipped with separate automatic pool covers and custom stone lid systems. The coping on both is Valders Wisconsin Limestone. The pool stays pristine utilizing an in-floor cleaning system. The pool deck is Greyflek Lannon stone. The fire pit possesses River Walk stone. The pool and hot tub finishes are Ceramaquartz. Other landscape features include Eden cut stone steps, Boulder walls and various placed Boulders. Photos by Larry Huene
 Platinum Poolcare
Request Free Quote
This pool, measuring 20'0" x 45'0" is right in the middle of Horse country. The separate, raised 8'0" hot tub gives the bathers a great vantage point from which to watch the Equestrian activities. Pool and Spa coping is Valder's Wisconsin Limestone. The pool has an automatic safety cover with custom stone walk-on lid system. The pool finish is Exposed Aggregate. Photos by Linda Oyama Bryan
Find the right local pro for your project

 Design SI
100+ year old Claro Walnut Slab. This tree was fell (Late 90's) in Chico at the intersection of Spruce and West 6th. The natural form was maintained and preserved with a hand rubbed oil finish and contrasted with brushed stainless steel base. This is the longer part of a 16' slab made into a dining table (seats 10 to 12 people) measuring approximately: 11' x 4' x 30" .

 Windows Dressed Up
Home Office Ideas - beautiful valance and woven wood shade combination allows privacy and light to filter through. Windows will still be able to open.
Windows Dressed Up is your Denver window treatment store for custom blinds, shutters shades, custom curtains & drapes, custom valances, custom roman shades as well as curtain hardware & drapery hardware. Measuring and installation available. Servicing the metro area, including Parker, Castle Rock, Boulder, Evergreen, Broomfield, Lakewood, Aurora, Thornton, Centennial, Littleton, Highlands Ranch, Arvada, Golden, Westminster, Lone Tree, Greenwood Village, Wheat Ridge.
 Maya Axt Interiors
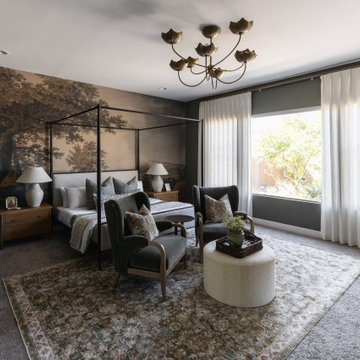
For this primary bedroom redesign, the client envisioned a retreat that would provide a sense of escape and tranquility. The room was designed with a moody atmosphere, blending deep, rich colors that envelop the space in a cocoon of comfort. Color drenching was used on the walls, creating a seamless flow of hues that added depth and warmth. A stunning mural wallpaper became a focal point, its intricate design bringing an artistic, yet serene element to the room. To elevate the ambiance, a statement light fixture was carefully selected, adding a touch of luxury and drawing attention upward. Every element was thoughtfully curated to transform the space into a peaceful sanctuary, offering both beauty and relaxation in equal measure.
 Platinum Poolcare
Request Free Quote
This swimming pool on Lake Delavan in Wisconsin measures 16'0" x 36'0", and the separate hot tub measures 6'0" x 9'0". Both pool and hot tub are equipped with separate automatic pool covers and custom stone lid systems. The coping on both is Valders Wisconsin Limestone. The pool stays pristine utilizing an in-floor cleaning system. The pool deck is Greyflek Lannon stone. The fire pit possesses River Walk stone. The pool and hot tub finishes are Ceramaquartz. Other landscape features include Eden cut stone steps, Boulder walls and various placed Boulders. Photos by Larry Huene

Sponsored
Delaware, OH

Buckeye Basements, Inc.
Central Ohio's Basement Finishing ExpertsBest Of Houzz '13-'21

 AV Architects + Builders
Location: Tysons, VA, USA
The Home for Life project was customized around our client’s lifestyle so that he could enjoy the home for many years to come. Designed with empty nesters and baby boomers in mind, our custom design used a different approach to the disparity of square footage on each floor.
The main level measures out at 2,300 square feet while the lower and upper levels of the home measure out at 1000 square feet each, respectively. The open floor plan of the main level features a master suite and master bath, personal office, kitchen and dining areas, and a two-car garage that opens to a mudroom and laundry room. The upper level features two generously sized en-suite bedrooms while the lower level features an extra guest room with a full bath and an exercise/rec room. The backyard offers 800 square feet of travertine patio with an elegant outdoor kitchen, while the front entry has a covered 300 square foot porch with custom landscape lighting.
The biggest challenge of the project was dealing with the size of the lot, measuring only a ¼ acre. Because the majority of square footage was dedicated to the main floor, we had to make sure that the main rooms had plenty of natural lighting. Our solution was to place the public spaces (Great room and outdoor patio) facing south, and the more private spaces (Bedrooms) facing north.
The common misconception with small homes is that they cannot factor in everything the homeowner wants. With our custom design, we created an open concept space that features all the amenities of a luxury lifestyle in a home measuring a total of 4300 square feet.
Jim Tetro Architectural Photography

 Wave Smartcontrols
OUR LUXURIOUSLY DESIGNED HOME CINEMA
Naturally our specialists create a home cinema experience that perfectly matches your requirements. We also take particular care that the system is easy-to-use for all the family. We use the worlds best measurement equipment to calibrate your cinema. Therefore we provide the very best audio and visual experience from your investment.
 Neater Nest
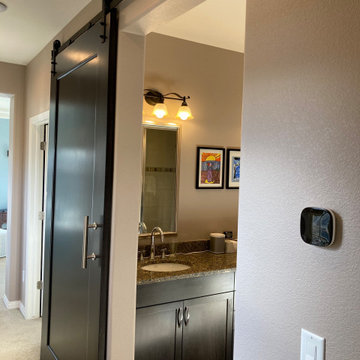
This beautiful single panel door measures 4ft by 8ft and covers the master bathroom. It helped to solve the drafty bathroom issue and provided extra privacy all while avoiding the space requirements for such a large swinging door.

 SCD - Design & Construction
Staircase renovation by SCD Design & Construction. Turn your stairs into the perfect accent piece for your home. Take your lifestyle to new heights with SCD Design & Construction next time you renovate your home!
 Platinum Poolcare
Request Free Quote
This Naperville, IL swimming pool measures 20'0" x 40'0", and has Valder's Wisconsin Limestone coping around it. The pool also features a water slide, in-floor cleaning system, and LED colored lights. Photos by Larry Huene

 ShoppingStock
The dark brown ribbed microfiber and the downy, soft cushioning of this contemporary sectional make this one of our most comfortable seating options, by leaps and bounds! The base of this sectional is in three pieces: a left arm sofa piece, a right arm sofa piece, and a chaise extension, which can be positioned in front of either sofa section for a reversible chaise lounge. A solid wood frame forms a dependably-built modern sofa. The legs are also solid wood, which have been stained black and sealed. All cushions shown are completely removable, and all throw pillows pictured are included with purchase. The fabric upholstery is fully attached and non-removable.
Features:
- Modern sectional sofa
- Dark brown velvety microfiber upholstery with a ribbed texture
- Plush, soft foam cushioning
- Sold kiln-dried hardwood frame
- Reversible chaise – can be positioned as a left facing chaise or right facing chaise
- Black wood legs
- 6 matching throw pillows
Overall measurements: 106" W x 69" D x 32" H
2 seater measures: 53" W x 45" D x 32" H with cushion.
Chaise measures: 53" W x 69" D x 21" H with frame.
Shipping Dimensions: 48"L x 40"W x 70"H
Shipping Weight: 350lbs

 Platinum Poolcare
Request Free Quote
This old-world style swimming pool suits the house perfectly. Measuring 15'0" x 46'0" this pool has a beautiful Onxy colored exposed aggregate finish and 1" plum colored glass tile around the waterline. The mosaic mural on the sunshelf was custom designed and installed, and the raised wall waterfall and deck sprays provide a touch of elegance and ambient noise. Bluestone coping and capstone and concrete pavers provide the seating areas.

 Melissa Renee
This modern, contemporary, glossy, underwater resin on wood panel is layered with aqua, aquamarine, Aruba blue pigments, white epoxy paste, and hints of sparkle. A cool toned color palette was used to create this multi-layered dimensional seascape.

 Signature Carpet One Floor & Home
Transitional dark wood floor kitchen/dining room combo photo in San Francisco with beige walls and no fireplace
 Full Bloom Cottage
Vintage painted French style display armoire. Painted in our oyster white, with subtle distressed edges, and finished with an antique patina. The inside is painted in a dark grey paint, with adjustable glass shelves. Doors can open flat to the front. Opens and closes with ease. The doors have a glass front, and inside the armoire are display lights. Measures: 58" W x 21" D x 83" H.
 Platinum Poolcare
This compact swimming pool measures 12'0'" x 26'6" and is 4'0" deep. The full shallow end steps and sunshelf provide an ample resting area. The stone decking and stone steppers highlight the modern house, as well as the glass enclosed fire table. Photography by Larry Huene

 We Got Lites
Make a statement in any dining room or foyer with Crystorama Legacy Collection. This distinctive wrought iron fixture mixes the warm tones of the English Bronze with clear Majestic Wood Polished Crystal accents to create a classically styled traditional chandelier.
Measurements and Information:
Width: 23"
Height: 28" adjustable to 100" overall
Includes 6' Chain
Supplied with 10' electrical wire
Approximate hanging weight: 21 pounds
Finish: English Bronze
Crystal: Hand Polished
6 Lights
Accommodates 6 x 60 watt (max.) candelabra base bulbs
Safety Rating: UL and CUL listed
225