
Search results for "Measurable" in Home Design Ideas

 User
This beautiful rustic 9-photo clipboard is a wonderful gallery to feature your seasonal photos.
Tree of Life Home Decor Picture Boards are made out of high quality reclaimed wood and come in a range of sizes for any room in your home.
Measures: 25"H x 35"W Tree of Life Furniture
 User
The New Hampton Live Edge Bench created by Jim Zink of Meredith, New Hampshire is a taken from the cross-section of a maple tree, preserving all the wood’s natural curves and grain, resulting in a one-of-a-kind piece. No two pieces are alike. Shape of surface will vary. Bench is given a Waterlox finish.
Measures: W:72 x H: 17 x D: 18 inches

 Barn Pros
This covered riding arena in Shingle Springs, California houses a full horse arena, horse stalls and living quarters. The arena measures 60’ x 120’ (18 m x 36 m) and uses fully engineered clear-span steel trusses too support the roof. The ‘club’ addition measures 24’ x 120’ (7.3 m x 36 m) and provides viewing areas, horse stalls, wash bay(s) and additional storage. The owners of this structure also worked with their builder to incorporate living space into the building; a full kitchen, bathroom, bedroom and common living area are located within the club portion.
Find the right local pro for your project

 Jada Windows
Custom thermally broken steel windows and doors for every environment. Experience the evolution! #JadaSteelWindows
Patio - large modern patio idea in Sacramento
Patio - large modern patio idea in Sacramento

 All Star Home Renovation LLC
Example of a large classic 3/4 mosaic tile, black tile and white tile ceramic tile alcove bathtub design in Dallas with raised-panel cabinets, dark wood cabinets, a one-piece toilet, white walls, a drop-in sink and tile countertops

 Pine Hall Brick Company
Spanish bond is modified to create this square with concentric rectangles. Pathway Red and Cocoa pavers.
by Pine Hall Brick Company
Patio - traditional patio idea
Patio - traditional patio idea

 Paragon Stairs
The spiral design keeps the staircase from taking up a large portion of the floor plan. It fits neatly in between a doorway and the stone fireplace in the living room.

Sponsored
Delaware, OH

Buckeye Basements, Inc.
Central Ohio's Basement Finishing ExpertsBest Of Houzz '13-'21

 Feedback Sports
The freestanding design has arms that slide independently to accommodate all bikes. Soft rubber cradles won't damage frame's finish.
Mid-sized urban attached two-car home design photo in Denver
Mid-sized urban attached two-car home design photo in Denver

 u-fab interiors - fabric, furniture, fabrication
Carley Hamilton Ufabstore.com
Example of a mid-sized classic master medium tone wood floor bedroom design in Richmond with green walls and no fireplace
Example of a mid-sized classic master medium tone wood floor bedroom design in Richmond with green walls and no fireplace
 Barn Pros
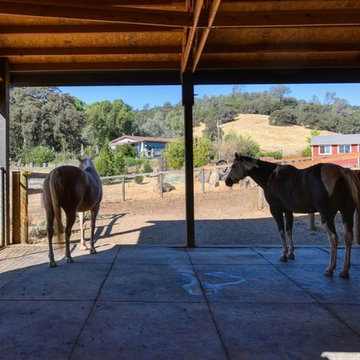
This covered riding arena in Shingle Springs, California houses a full horse arena, horse stalls and living quarters. The arena measures 60’ x 120’ (18 m x 36 m) and uses fully engineered clear-span steel trusses too support the roof. The ‘club’ addition measures 24’ x 120’ (7.3 m x 36 m) and provides viewing areas, horse stalls, wash bay(s) and additional storage. The owners of this structure also worked with their builder to incorporate living space into the building; a full kitchen, bathroom, bedroom and common living area are located within the club portion.

 Villa Landscapes
Willow Creek Paving Stones Slatestone and Slatestone Grand create a textured patio, helping to add a measure of safety around the pool.

 Urban Walls
"Irregular Dots" decals in black vinyl on a white wall. 140 Irregular Dots per pack, each dot measures approximately 1.25”.
Study room - small contemporary built-in desk study room idea in Vancouver with white walls
Study room - small contemporary built-in desk study room idea in Vancouver with white walls

 Créations Fabrinox
Cette rampe en acier inoxydable complète cette escalier aussi fabriqué sur mesure par des professionels. ce beau design ne demande aucun entretien
This ramp in stainless steel completes this staircase also made to measure by professionals. This beautiful design requires no maintenance.
photo by : Créations Fabrinox

 DKOR Interiors Inc.- Interior Designers Miami, FL
Contemporary Kitchen Design Idea - Contemporary Twilight Residential Interior Design Project in Aventura, Florida by DKOR Interiors.
Photos by Alexia Fodere

 Kitchen & Bath Details
Phil Mello of Big Fish Studio
Example of a classic eat-in kitchen design in Boston with a farmhouse sink, recessed-panel cabinets, white cabinets, granite countertops, white backsplash, stone tile backsplash and stainless steel appliances
Example of a classic eat-in kitchen design in Boston with a farmhouse sink, recessed-panel cabinets, white cabinets, granite countertops, white backsplash, stone tile backsplash and stainless steel appliances

 Signature Carpet One Floor & Home
Kevin Ng Photography
Mid-sized minimalist formal and open concept medium tone wood floor and brown floor living room photo in San Francisco with white walls, a standard fireplace, a metal fireplace and no tv
Mid-sized minimalist formal and open concept medium tone wood floor and brown floor living room photo in San Francisco with white walls, a standard fireplace, a metal fireplace and no tv
 User
Useful under-the-stairs storage: this broom closet houses swifter mops and stick vacuum (an outlet is inside). Cabinet doors are painted the same color as the wall and are open by a touch latch. Michelle Turner, UDCP

 Platinum Poolcare
Request Free Quote
This mediterranean style swimming pool measures 18'0" x 36'0", and the raised spa measures 11'0" long with a 5'6' semi-circular side. The spa has a spillover water feature. Both the swimming pool and hot tub are capped by Indiana Limestone Coping. The decking is Jerusalem Limestone. The negative side of the raised spa is stucco. An automatic pool safety cover with custom stone lid system keeps the pool safe and clean. Photos by Linda Oyama Bryan

 Reap Construction
This home in the Mad River Valley measures just a tad over 1,000 SF and was inspired by the book The Not So Big House by Sarah Suskana. Some notable features are the dyed and polished concrete floors, bunk room that sleeps six, and an open floor plan with vaulted ceilings in the living space.
 Platinum Poolcare
Request Free Quote
This swimming pool measures 18'0" x 36'0". The pool features LED colored lights. The pool possesses an automatic pool cover with a stone lid system. There is a 5'0" swim up bench in the deep end of the pool. The coping is Valders Wisconsin Limestone. There are glass tile accents throughout the pool, and the exposed aggregate pool finish is Onyx color.
229