
Search results for "Measurable" in Home Design Ideas

 Platinum Poolcare
Request Free Quote
This traditional swimming pool measures 25'0" x 50'0". Adorned with Indiana Limestone Coping and New York Bluestone decking, the pool also features an automatic pool safety cover with custom stone lid system. The pool finish is Diamond Brite Tahoe Blue.

 Venetian Stairs
 did a full baluster upgrade at the Law residence. The existing wooden pickets were carefully measured, then replaced with our PC28/3 and PC44/1 wrought iron balusters. Shoes were added to the bottom of the posts to complete the old world look.

 FRONTGATE
Our expressive and masterful Provence Mosaic Tabletops from KNF-Neille Olson Mosaics boast iridescent waves of color, deep sophisticated hues, fresh designs and durability measured in decades. These qualities separate Neille Olson's celebrated mosaic tabletops from the ordinary--giving each outdoor furniture piece its own unique character.
Find the right local pro for your project

 User
This beautiful rustic 9-photo clipboard is a wonderful gallery to feature your seasonal photos.
Tree of Life Home Decor Picture Boards are made out of high quality reclaimed wood and come in a range of sizes for any room in your home.
Measures: 25"H x 35"W Tree of Life Furniture
 Platinum Poolcare
Request Free Quote
This oakbrook plunge pool doubles as a hydrotherapy pool. The vessel measures 12'0" x 15'0" and has 2 LED colored lights. There is an automatic pool cover with stone lid system. There is also a 15'0" underwater bench. The raised water feature has three scuppers spilling into the pool. The Limestone coping and capstone has a sealed, modified edge.
 Board & Vellum
Photos by Tina Witherspoon.
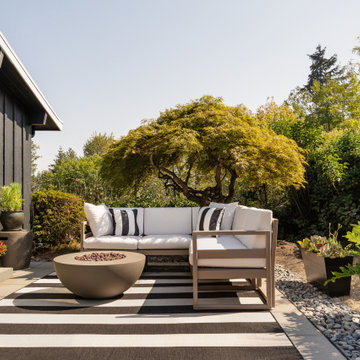
Patio - small mid-century modern backyard concrete paver patio idea in Seattle with no cover and a fire pit
Patio - small mid-century modern backyard concrete paver patio idea in Seattle with no cover and a fire pit

 Cure Design Group
First things first…this renovation was certainly a labor of love for everyone involved, from our amazing clients, to the contractors, vendors and us, this project consumed all of us and the outcome is more than Gorgeous. This contemporary home is nestled back in a a great area of St Louis County. A brick ranch with contemporary touches…once adorned glass blocked bar and stairwell, a tiny galley kitchen and a remodeled garage that once housed their “dining and hearth room” but no one ever used that space.
CURE Senior Designer, Cori Dyer took this space, completely and brilliantly re worked the configuration and entire floor plan and layout. Tearing out the dividing wall from the kitchen and what was once the garage, allowed the new kitchen layout to be flipped to the now long perpendicular wall, and created an open mega kitchen with great natural light, double islands, eat in kitchen and seating area, bar and open the great room. You can stand among the space at any point and are able to take in the entire view.
Creating an uber chic space doesn’t happen on its own…it takes intricate design, research and planning. Custom made cabinets, a double island featuring two surfaces a butcher block and unforgettable marble. This clean color palette plays well with the new custom furniture in the great room, creating a seating area that sparks conversations.

Sponsored
Delaware, OH

Buckeye Basements, Inc.
Central Ohio's Basement Finishing ExpertsBest Of Houzz '13-'21

 Homestead Doors, Inc.
#HZ66
True Arch 2-panel
Solid Wood Interior Door
Poplar wood, stained dark brown
Doors were supplied by Homestead Doors, Inc. Stain and finish was done at project site by local finisher.
Contact us for a quote on your door project.
Call 419-684-9582
Visit our website https://www.door.cc

 Apartment 46 for the Home
A vaulted ceiling with a skylight was created above the bath tub to provide natural light during the day and a view of the stars at night.
Small transitional 3/4 beige tile and stone tile alcove bathtub photo in San Francisco with an undermount sink, furniture-like cabinets, medium tone wood cabinets, granite countertops, a two-piece toilet and gray walls
Small transitional 3/4 beige tile and stone tile alcove bathtub photo in San Francisco with an undermount sink, furniture-like cabinets, medium tone wood cabinets, granite countertops, a two-piece toilet and gray walls

 VanAir Design
Example of a mid-sized minimalist light wood floor and beige floor hallway design in Vancouver with white walls

 Abodeacious
Close up of the weathered grey finish
Example of a large mountain style kitchen/dining room combo design in Chicago
Example of a large mountain style kitchen/dining room combo design in Chicago

 Edgewater Design Group
Our clients already had the beautiful lot on Burt Lake, all they needed was the home. We were hired to create an inviting home that had a "craftsman" style of the exterior and a "cottage" style for the interior. They desired to capture a casual, warm, and inviting feeling. The home was to have as much natural light and to take advantage of the amazing lake views. The open concept plan was desired to facilitate lots of family and visitors. The finished design and home is exactly what they hoped for. To quote the owner "Thanks to the expertise and creativity of the design team at Edgewater, we were able to get exactly what we wanted."
-Jacqueline Southby Photography


 Platinum Poolcare
Request Free Quote
This swimming pool in Highland Park, IL measures 20'0" x 45'0" and has a raised water feature in the shallow end. The raised wall spills onto the 6'6" x 20'0" thermal shelf and features tile inlay accent pieces. New York Bluestone coping and Brussels Block paver deck give ample space for seating and entertaining.

 Outdoors and Beyond, Inc
Complete backyard remodel, new pool and sap, with grotto, new balcony, waterfall, sheer decent, bbq, fireplace, and much more. The balcony has a water feature that spills in to the pool, along with a waterfall from the grotto, and sheer decent water features from the columns, lit up by color fiber optic lighting. the entire area is finished of with 2 outdoor T.V.'s one mounted under the balcony and one mounted under the counter top next to the spa, the T.V. is controlled via remote and is recessed in to the counter, and then rises out of the counter until it is above the counter surface, for viewing from anywhere within the garden.

 Act 1 Flooring, Inc.
This is a Happy Floors wood look tile called Teja Amazonas.
Living room - small contemporary open concept porcelain tile and brown floor living room idea in Miami
Living room - small contemporary open concept porcelain tile and brown floor living room idea in Miami

 Shoofly Design
A relatively new product from Ralph Lauren, this is Polished Patina in "Old Rock Crystal". It is a troweled finish that has a lovely pearlized effect and looks beautiful in any room.
 Drapery Works
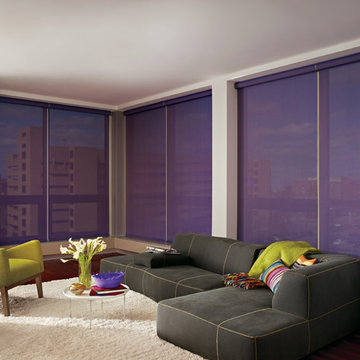
Inspiration for a mid-sized contemporary open concept medium tone wood floor home design remodel in San Francisco with white walls, no fireplace and no tv

 Ehrich & Ehrich Construction LLC
Prior to pool construction, the surrounding ground had to be filled and compacted 10'. Nestled in Smoke Rise, a private community, extraordinary measures had to be taken to assure the structural integrity of the pool caused by the serious elevation changes.

 CLR Design Services, Inc.
Corner shower - large contemporary master marble floor and gray floor corner shower idea in Houston with shaker cabinets, white cabinets, multicolored walls, an undermount sink, quartz countertops, a hinged shower door and gray countertops
230