
Search results for "Measurable" in Home Design Ideas


 Tindall Architecture Workshop
Eat-in kitchen - mid-sized cottage l-shaped light wood floor and brown floor eat-in kitchen idea with an integrated sink, shaker cabinets, gray cabinets, quartz countertops, white backsplash, quartz backsplash, stainless steel appliances, an island and white countertops


Find the right local pro for your project

 Twice the Measure: Home Renovations
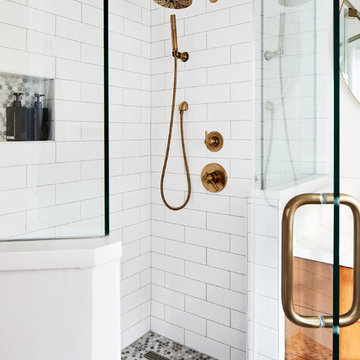
Inspiration for a transitional white tile and porcelain tile porcelain tile doorless shower remodel in Chicago with a wall-mount sink, a wall-mount toilet and gray walls

 Miracle Measure Construction LLC
in the middle of project, Brick Sealed Wet Look Coating, Fresh Painted Car Port, House Numbers Re Done
Example of a large 1960s beige two-story brick exterior home design in Seattle
Example of a large 1960s beige two-story brick exterior home design in Seattle

 Ecraft LLC.
This custom home was built for empty nesting in mind. The first floor is all you need with wide open dining, kitchen and entertaining along with master suite just off the mudroom and laundry. Upstairs has plenty of room for guests and return home college students.
Photos- Rustic White Photography


Sponsored
Delaware, OH

Buckeye Basements, Inc.
Central Ohio's Basement Finishing ExpertsBest Of Houzz '13-'21
 Made to Measure Kitchen & Bath
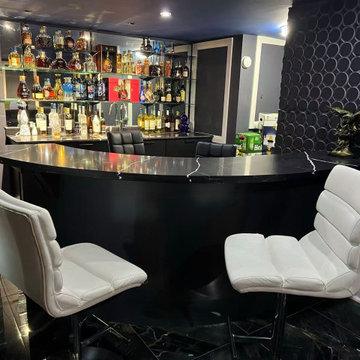
This custom basement bar in Mississauga features a curved layout designed to create a distinctive entertainment area with both visual impact and practical storage.
The project includes black custom cabinetry, integrated open shelving, a beverage fridge, and a multi-level curved countertop that follows the shape of the bar. Additional back-bar storage and display shelving provide space for bottles, glassware, and accessories while keeping the overall design cohesive.
Made to Measure Kitchen & Bath provided the custom cabinetry and millwork design, supply, and professional installation for the project.


 HANÁK NÁBYTEK
Mid-sized minimalist medium tone wood floor kitchen/dining room combo photo with white walls and no fireplace
 CustomBuilt-ins.com / CFM Design Inc.
Plans
Example of a farmhouse living room design in Orange County
Example of a farmhouse living room design in Orange County



 Platinum Poolcare
Request Free Quote
This inground hot tub in Winnetka, IL measures 8'0" square, and is flush with the decking. Featuring an automatic pool cover with hidden stone safety lid, bluestone coping and decking, and multi-colored LED lighting, this hot tub is the perfect complement to the lovely outoor living space. Photos by Larry Huene.

 Maple Leaf Custom Homes
Architect: Christopher Simmonds Architect
Example of a large trendy l-shaped concrete floor open concept kitchen design in Ottawa with flat-panel cabinets, white cabinets, an island, an undermount sink, solid surface countertops, white backsplash and stainless steel appliances
Example of a large trendy l-shaped concrete floor open concept kitchen design in Ottawa with flat-panel cabinets, white cabinets, an island, an undermount sink, solid surface countertops, white backsplash and stainless steel appliances


 IB Crazy Coops
This beautiful pseudo-farmhouse style chicken coop sits on a lush property full of fruit trees nestled in one the nicest areas in San Diego!
Built with true construction grade materials, wood milled and planed on site for uniformity, heavily stained and weatherproofed, 1/2" opening german aviary wire for full predator protection.
Measures 10' long x 5' wide x 6' tall for full walk in access.
It is home to beautiful rare and exotic chickens that we provided as well as all the necessary implements.
Features textured wood siding, a fold down door that doubles as a coop-to-run ramp, thermal corrugated roofing over run area and more!
 Twice the Measure: Home Renovations
Bathroom Renovation
Alcove bathtub - mid-sized transitional master gray tile and ceramic tile porcelain tile alcove bathtub idea in Chicago with an undermount sink, flat-panel cabinets, dark wood cabinets, quartzite countertops, a one-piece toilet and blue walls
Alcove bathtub - mid-sized transitional master gray tile and ceramic tile porcelain tile alcove bathtub idea in Chicago with an undermount sink, flat-panel cabinets, dark wood cabinets, quartzite countertops, a one-piece toilet and blue walls

 Clearcut & Co
Example of a mid-sized cottage master white tile and ceramic tile porcelain tile and brown floor freestanding bathtub design in Raleigh with recessed-panel cabinets, white cabinets, a two-piece toilet, white walls, an undermount sink, marble countertops, a hinged shower door and white countertops
34