
Search results for "Measurable" in Home Design Ideas
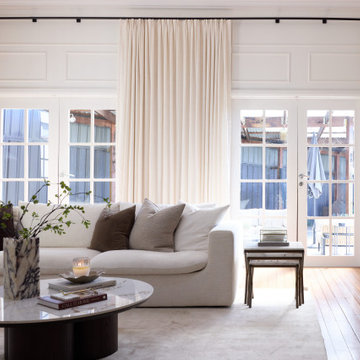
 DrapeCo (Australia-Wide)
Custom Madison linen drapes and Montenegro bone white sheers for a Bondi home, layered to soften strong coastal light without losing the view. Made-to-measure by
DrapeCo, designed online and delivered Australia-wide.
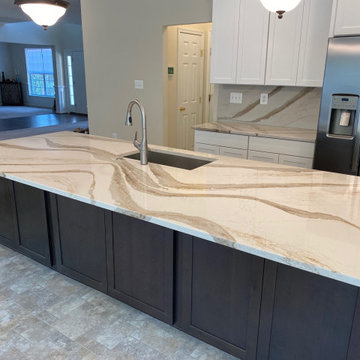
 us granite marble
Granite & Quartz Countertops are available in our stock in Chantilly, Virginia. Call today and get the quartz countertops best price. Quick turnaround, measure to install. Granite, Marble, Quartz. Silestone.
 Celuce
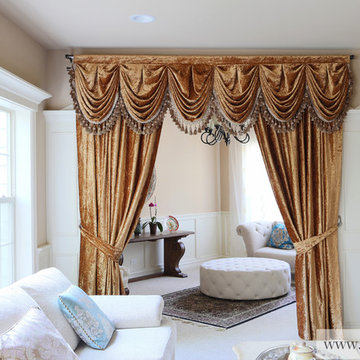
Bold and unique in style, this velvet curtain set creates a luxury look that is unforgettable. The matching tassel fringes finish adds the perfect finishing touches to this functional piece of art that will be the central focus of any room.
Valance + 2 Drape panels
1 separate valance with swags and tails, measuring selected width
2 drape panels, each meauring selected width and 100'' height
2 matching fabric tiebacks
Valance
pleated austrian style swag valance
measuring at selected width
swag height around 25'' with fringes
outlined with gold tassel fringes
rod pocket
fully lined
One Panel
measuring at selected width and 100'' height
rod pocket
fully lined
Fabric
Gold velvet
Lining
Light gold polyester embossed with subtle English rose pattern
Recommended measuring instructions:
Measure the width of your window, including any wooden frame on both sides. For this rod pocket curtain style, add 3 to 5 inches if you want valance only. If you are to use draperies underneath the valance, add 10 to 20 inches (if space allows) to make the window appear wider.
Find the right local pro for your project
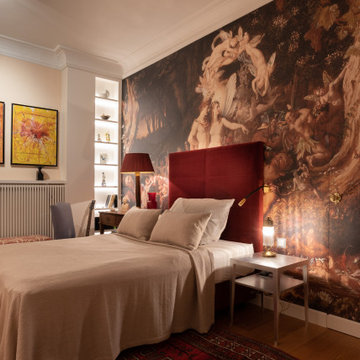
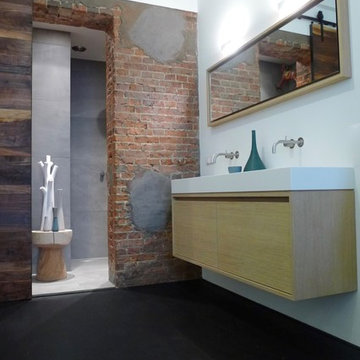

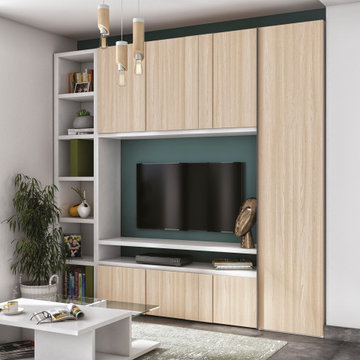
 GAUTIER TORONTO
Because our lifestyles are changing but our rooms stay the same size, IMAGINE reworks spaces with made-to-measure storage modules. A concept with thousands of possibilities. Create your fun and practical office or playroom.
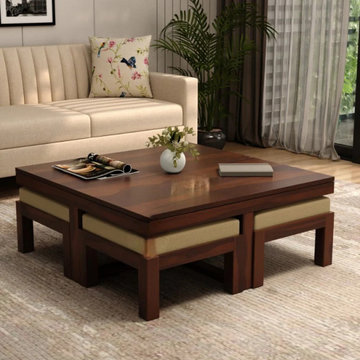
 Furnisquare
Wrong coffee table height creates daily discomfort for your family. Learn the exact measurements which prevent back pain during tea time. Discover how to match your sofa dimensions for perfect ergonomics. Stop guessing and start measuring with our simple 3-step method.

Sponsored
Delaware, OH

Buckeye Basements, Inc.
Central Ohio's Basement Finishing ExpertsBest Of Houzz '13-'21

 ODS Architecture
Atherton has many large substantial homes - our clients purchased an existing home on a one acre flag-shaped lot and asked us to design a new dream home for them. The result is a new 7,000 square foot four-building complex consisting of the main house, six-car garage with two car lifts, pool house with a full one bedroom residence inside, and a separate home office /work out gym studio building. A fifty-foot swimming pool was also created with fully landscaped yards.
Given the rectangular shape of the lot, it was decided to angle the house to incoming visitors slightly so as to more dramatically present itself. The house became a classic u-shaped home but Feng Shui design principals were employed directing the placement of the pool house to better contain the energy flow on the site. The main house entry door is then aligned with a special Japanese red maple at the end of a long visual axis at the rear of the site. These angles and alignments set up everything else about the house design and layout, and views from various rooms allow you to see into virtually every space tracking movements of others in the home.
The residence is simply divided into two wings of public use, kitchen and family room, and the other wing of bedrooms, connected by the living and dining great room. Function drove the exterior form of windows and solid walls with a line of clerestory windows which bring light into the middle of the large home. Extensive sun shadow studies with 3D tree modeling led to the unorthodox placement of the pool to the north of the home, but tree shadow tracking showed this to be the sunniest area during the entire year.
Sustainable measures included a full 7.1kW solar photovoltaic array technically making the house off the grid, and arranged so that no panels are visible from the property. A large 16,000 gallon rainwater catchment system consisting of tanks buried below grade was installed. The home is California GreenPoint rated and also features sealed roof soffits and a sealed crawlspace without the usual venting. A whole house computer automation system with server room was installed as well. Heating and cooling utilize hot water radiant heated concrete and wood floors supplemented by heat pump generated heating and cooling.
A compound of buildings created to form balanced relationships between each other, this home is about circulation, light and a balance of form and function.
Photo by John Sutton Photography.

 Twelve Chairs Interiors
Photo: Sarah M. Young | smyphoto
Mid-sized transitional master carpeted and gray floor bedroom photo in Boston with blue walls
Mid-sized transitional master carpeted and gray floor bedroom photo in Boston with blue walls

 Homefront Farmers
Cold frames are a terrific way to extend the growing season on both ends; serving as mini-greenhouses they allow your garden to keep producing in cold weather months when growing would otherwise be impossible. These beautiful, locally made cedar cold frames measure 24″x 44″ and slope from 5″ in front to 24″ in back (custom built sizes are also available). A temperature sensitive piston automatically opens and closes the lid as-need to create a perfect climate for your plants.

 Gallery Design Center
Phifer SunTex Solar Screens measured to match the size of windows for this and all of our work.
Inspiration for a mid-sized timeless two-story mixed siding exterior home remodel in Austin
Inspiration for a mid-sized timeless two-story mixed siding exterior home remodel in Austin
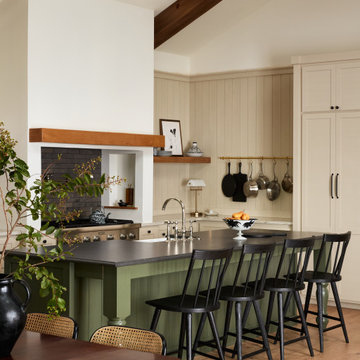

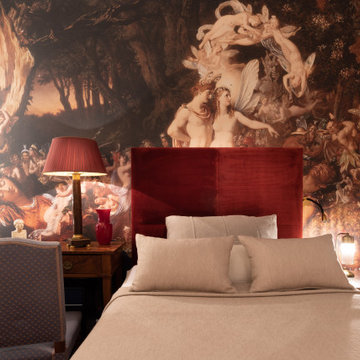
 Elke Altenberger Interior Design & Consulting
Inspiration for a small timeless wallpaper bedroom remodel

 Gallery Design Center
Phifer SunTex Solar Screens measured to match the size of windows for this and all of our work.
Example of a mid-sized classic two-story mixed siding exterior home design in Austin
Example of a mid-sized classic two-story mixed siding exterior home design in Austin


 Devon&Devon
“Bath Couture” is Devon&Devon’s new custom project dedicated to bespoke bathroom furnishing solutions. The Brand, renowned for superb craftsmanship and unique, elegant styling, has now taken a step further, entering the world of “made to measure” bathroom furnishings in order to offer both commercial and private customers a new exclusive service. The new project has emerged from the brand’s close cooperation with highly specialised, quality-dedicated local craftsmen and is coordinated by an in-house team of architects who will oversee the execution of the entire process.

 The Fish Gallery
Measuring 8' long, the built-in 450 gallon aquarium really brightens this Man Cave/Wine Cellar.
Location- Dallas, Texas
Year Completed- 2012
Project Cost- $12,000.00

 Platinum Poolcare
Request Free Quote
This traditional inground swimming pool in Deerfield, IL measures 20'0" x 40'0", and is 3'6" to 7'6" deep. The 8'0" round spa is raised, and is cladded by natural stone. Bluestone coping surrounds the swimming pool and hot tub, and concrete pavers provide an ample sunning area for the pool deck. The pool finish is a custom-blended exposed aggregate finish with the color Periwinkle.
Photography by Outvision Photography

 Wallace Home Design Center
Large elegant master ceramic tile alcove bathtub photo in New York with glass-front cabinets, white cabinets, beige walls and marble countertops
97