
Search results for "Measure chang" in Home Design Ideas
 Platinum Poolcare
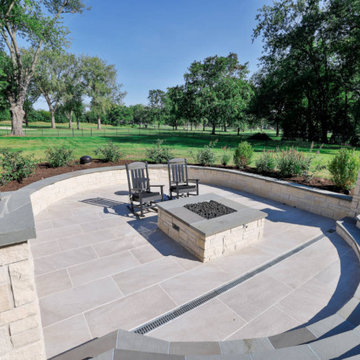
This project, located in Arlington Heights, IL, measures 20’0” x 45’0”, with the hot tub measuring 7’0” x 9’0”. The sunshelf measures 6’0” x 20’0”. LED color-changing lights are featured in both the pool and hot tub. 5 LED color-changing bubbler features adorn the sunshelf. The pool and hot tub coping are Valders Limestone. The pool and hot tub finish is Ceramaquartz. The pool features a hydraulic automatic pool safety cover. As part of the outdoor living project, we installed the pool decking, pool pavilion with islands, outdoor kitchen, sunken patio, cedar shed, sprinkler system, upper terrace, steppers, retaining walls, grill island, patio fire feature, lighting, perimeter fencing, new driveway with automatic snowmelt system, entry walk, front wall and pillars, as well as plantings in both the front and rear.
 Platinum Poolcare
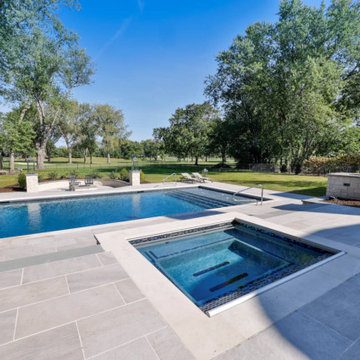
This project, located in Arlington Heights, IL, measures 20’0” x 45’0”, with the hot tub measuring 7’0” x 9’0”. The sunshelf measures 6’0” x 20’0”. LED color-changing lights are featured in both the pool and hot tub. 5 LED color-changing bubbler features adorn the sunshelf. The pool and hot tub coping are Valders Limestone. The pool and hot tub finish is Ceramaquartz. The pool features a hydraulic automatic pool safety cover. As part of the outdoor living project, we installed the pool decking, pool pavilion with islands, outdoor kitchen, sunken patio, cedar shed, sprinkler system, upper terrace, steppers, retaining walls, grill island, patio fire feature, lighting, perimeter fencing, new driveway with automatic snowmelt system, entry walk, front wall and pillars, as well as plantings in both the front and rear.
 Platinum Poolcare
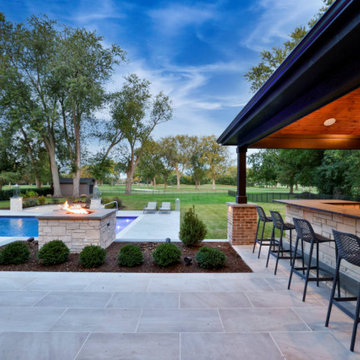
This project, located in Arlington Heights, IL, measures 20’0” x 45’0”, with the hot tub measuring 7’0” x 9’0”. The sunshelf measures 6’0” x 20’0”. LED color-changing lights are featured in both the pool and hot tub. 5 LED color-changing bubbler features adorn the sunshelf. The pool and hot tub coping are Valders Limestone. The pool and hot tub finish is Ceramaquartz. The pool features a hydraulic automatic pool safety cover. As part of the outdoor living project, we installed the pool decking, pool pavilion with islands, outdoor kitchen, sunken patio, cedar shed, sprinkler system, upper terrace, steppers, retaining walls, grill island, patio fire feature, lighting, perimeter fencing, new driveway with automatic snowmelt system, entry walk, front wall and pillars, as well as plantings in both the front and rear.
Find the right local pro for your project
 Platinum Poolcare
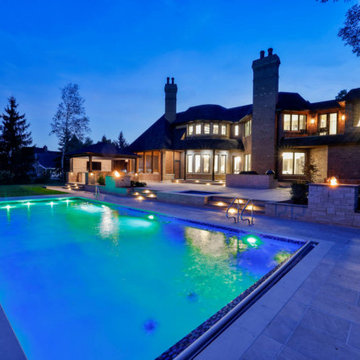
This project, located in Arlington Heights, IL, measures 20’0” x 45’0”, with the hot tub measuring 7’0” x 9’0”. The sunshelf measures 6’0” x 20’0”. LED color-changing lights are featured in both the pool and hot tub. 5 LED color-changing bubbler features adorn the sunshelf. The pool and hot tub coping are Valders Limestone. The pool and hot tub finish is Ceramaquartz. The pool features a hydraulic automatic pool safety cover. As part of the outdoor living project, we installed the pool decking, pool pavilion with islands, outdoor kitchen, sunken patio, cedar shed, sprinkler system, upper terrace, steppers, retaining walls, grill island, patio fire feature, lighting, perimeter fencing, new driveway with automatic snowmelt system, entry walk, front wall and pillars, as well as plantings in both the front and rear.
 Platinum Poolcare
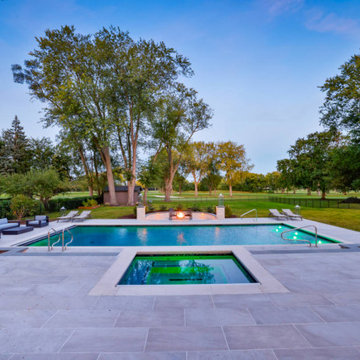
This project, located in Arlington Heights, IL, measures 20’0” x 45’0”, with the hot tub measuring 7’0” x 9’0”. The sunshelf measures 6’0” x 20’0”. LED color-changing lights are featured in both the pool and hot tub. 5 LED color-changing bubbler features adorn the sunshelf. The pool and hot tub coping are Valders Limestone. The pool and hot tub finish is Ceramaquartz. The pool features a hydraulic automatic pool safety cover. As part of the outdoor living project, we installed the pool decking, pool pavilion with islands, outdoor kitchen, sunken patio, cedar shed, sprinkler system, upper terrace, steppers, retaining walls, grill island, patio fire feature, lighting, perimeter fencing, new driveway with automatic snowmelt system, entry walk, front wall and pillars, as well as plantings in both the front and rear.
 Platinum Poolcare
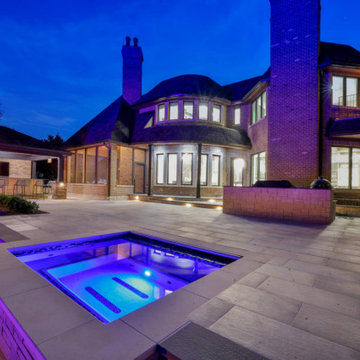
This project, located in Arlington Heights, IL, measures 20’0” x 45’0”, with the hot tub measuring 7’0” x 9’0”. The sunshelf measures 6’0” x 20’0”. LED color-changing lights are featured in both the pool and hot tub. 5 LED color-changing bubbler features adorn the sunshelf. The pool and hot tub coping are Valders Limestone. The pool and hot tub finish is Ceramaquartz. The pool features a hydraulic automatic pool safety cover. As part of the outdoor living project, we installed the pool decking, pool pavilion with islands, outdoor kitchen, sunken patio, cedar shed, sprinkler system, upper terrace, steppers, retaining walls, grill island, patio fire feature, lighting, perimeter fencing, new driveway with automatic snowmelt system, entry walk, front wall and pillars, as well as plantings in both the front and rear.
 Platinum Poolcare
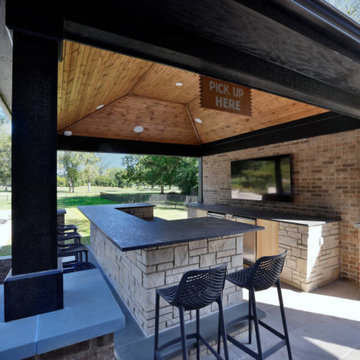
This project, located in Arlington Heights, IL, measures 20’0” x 45’0”, with the hot tub measuring 7’0” x 9’0”. The sunshelf measures 6’0” x 20’0”. LED color-changing lights are featured in both the pool and hot tub. 5 LED color-changing bubbler features adorn the sunshelf. The pool and hot tub coping are Valders Limestone. The pool and hot tub finish is Ceramaquartz. The pool features a hydraulic automatic pool safety cover. As part of the outdoor living project, we installed the pool decking, pool pavilion with islands, outdoor kitchen, sunken patio, cedar shed, sprinkler system, upper terrace, steppers, retaining walls, grill island, patio fire feature, lighting, perimeter fencing, new driveway with automatic snowmelt system, entry walk, front wall and pillars, as well as plantings in both the front and rear.

Sponsored
Fredericksburg, OH

High Point Cabinets
Columbus' Experienced Custom Cabinet Builder | 4x Best of Houzz Winner
 Platinum Poolcare
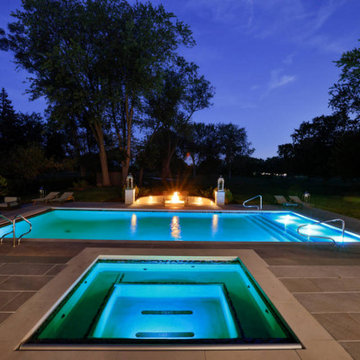
This project, located in Arlington Heights, IL, measures 20’0” x 45’0”, with the hot tub measuring 7’0” x 9’0”. The sunshelf measures 6’0” x 20’0”. LED color-changing lights are featured in both the pool and hot tub. 5 LED color-changing bubbler features adorn the sunshelf. The pool and hot tub coping are Valders Limestone. The pool and hot tub finish is Ceramaquartz. The pool features a hydraulic automatic pool safety cover. As part of the outdoor living project, we installed the pool decking, pool pavilion with islands, outdoor kitchen, sunken patio, cedar shed, sprinkler system, upper terrace, steppers, retaining walls, grill island, patio fire feature, lighting, perimeter fencing, new driveway with automatic snowmelt system, entry walk, front wall and pillars, as well as plantings in both the front and rear.
 Platinum Poolcare
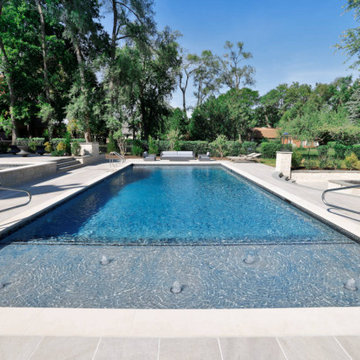
This project, located in Arlington Heights, IL, measures 20’0” x 45’0”, with the hot tub measuring 7’0” x 9’0”. The sunshelf measures 6’0” x 20’0”. LED color-changing lights are featured in both the pool and hot tub. 5 LED color-changing bubbler features adorn the sunshelf. The pool and hot tub coping are Valders Limestone. The pool and hot tub finish is Ceramaquartz. The pool features a hydraulic automatic pool safety cover. As part of the outdoor living project, we installed the pool decking, pool pavilion with islands, outdoor kitchen, sunken patio, cedar shed, sprinkler system, upper terrace, steppers, retaining walls, grill island, patio fire feature, lighting, perimeter fencing, new driveway with automatic snowmelt system, entry walk, front wall and pillars, as well as plantings in both the front and rear.
 Platinum Poolcare
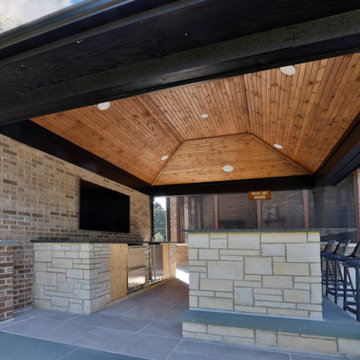
This project, located in Arlington Heights, IL, measures 20’0” x 45’0”, with the hot tub measuring 7’0” x 9’0”. The sunshelf measures 6’0” x 20’0”. LED color-changing lights are featured in both the pool and hot tub. 5 LED color-changing bubbler features adorn the sunshelf. The pool and hot tub coping are Valders Limestone. The pool and hot tub finish is Ceramaquartz. The pool features a hydraulic automatic pool safety cover. As part of the outdoor living project, we installed the pool decking, pool pavilion with islands, outdoor kitchen, sunken patio, cedar shed, sprinkler system, upper terrace, steppers, retaining walls, grill island, patio fire feature, lighting, perimeter fencing, new driveway with automatic snowmelt system, entry walk, front wall and pillars, as well as plantings in both the front and rear.
 Platinum Poolcare
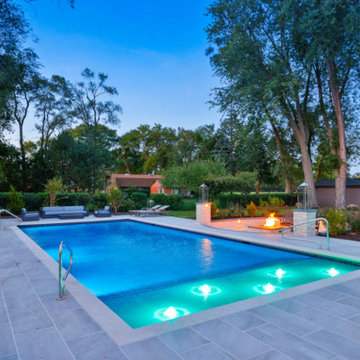
This project, located in Arlington Heights, IL, measures 20’0” x 45’0”, with the hot tub measuring 7’0” x 9’0”. The sunshelf measures 6’0” x 20’0”. LED color-changing lights are featured in both the pool and hot tub. 5 LED color-changing bubbler features adorn the sunshelf. The pool and hot tub coping are Valders Limestone. The pool and hot tub finish is Ceramaquartz. The pool features a hydraulic automatic pool safety cover. As part of the outdoor living project, we installed the pool decking, pool pavilion with islands, outdoor kitchen, sunken patio, cedar shed, sprinkler system, upper terrace, steppers, retaining walls, grill island, patio fire feature, lighting, perimeter fencing, new driveway with automatic snowmelt system, entry walk, front wall and pillars, as well as plantings in both the front and rear.
 Platinum Poolcare
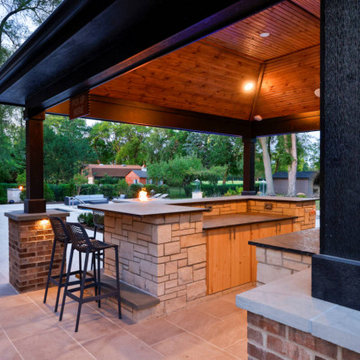
This project, located in Arlington Heights, IL, measures 20’0” x 45’0”, with the hot tub measuring 7’0” x 9’0”. The sunshelf measures 6’0” x 20’0”. LED color-changing lights are featured in both the pool and hot tub. 5 LED color-changing bubbler features adorn the sunshelf. The pool and hot tub coping are Valders Limestone. The pool and hot tub finish is Ceramaquartz. The pool features a hydraulic automatic pool safety cover. As part of the outdoor living project, we installed the pool decking, pool pavilion with islands, outdoor kitchen, sunken patio, cedar shed, sprinkler system, upper terrace, steppers, retaining walls, grill island, patio fire feature, lighting, perimeter fencing, new driveway with automatic snowmelt system, entry walk, front wall and pillars, as well as plantings in both the front and rear.
 Platinum Poolcare
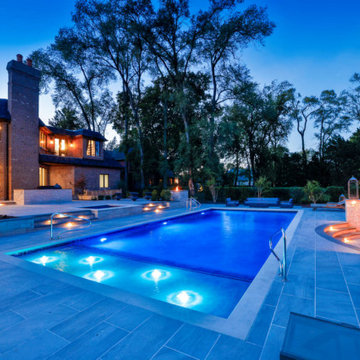
This project, located in Arlington Heights, IL, measures 20’0” x 45’0”, with the hot tub measuring 7’0” x 9’0”. The sunshelf measures 6’0” x 20’0”. LED color-changing lights are featured in both the pool and hot tub. 5 LED color-changing bubbler features adorn the sunshelf. The pool and hot tub coping are Valders Limestone. The pool and hot tub finish is Ceramaquartz. The pool features a hydraulic automatic pool safety cover. As part of the outdoor living project, we installed the pool decking, pool pavilion with islands, outdoor kitchen, sunken patio, cedar shed, sprinkler system, upper terrace, steppers, retaining walls, grill island, patio fire feature, lighting, perimeter fencing, new driveway with automatic snowmelt system, entry walk, front wall and pillars, as well as plantings in both the front and rear.

Sponsored
Delaware, OH

Buckeye Basements, Inc.
Central Ohio's Basement Finishing ExpertsBest Of Houzz '13-'21
 Platinum Poolcare
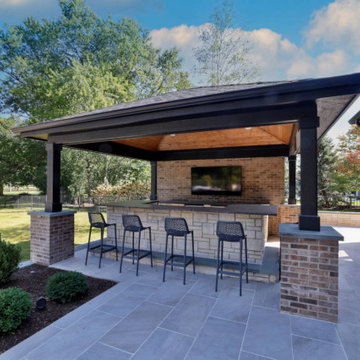
This project, located in Arlington Heights, IL, measures 20’0” x 45’0”, with the hot tub measuring 7’0” x 9’0”. The sunshelf measures 6’0” x 20’0”. LED color-changing lights are featured in both the pool and hot tub. 5 LED color-changing bubbler features adorn the sunshelf. The pool and hot tub coping are Valders Limestone. The pool and hot tub finish is Ceramaquartz. The pool features a hydraulic automatic pool safety cover. As part of the outdoor living project, we installed the pool decking, pool pavilion with islands, outdoor kitchen, sunken patio, cedar shed, sprinkler system, upper terrace, steppers, retaining walls, grill island, patio fire feature, lighting, perimeter fencing, new driveway with automatic snowmelt system, entry walk, front wall and pillars, as well as plantings in both the front and rear.
 Platinum Poolcare
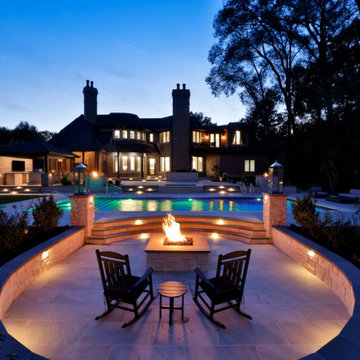
This project, located in Arlington Heights, IL, measures 20’0” x 45’0”, with the hot tub measuring 7’0” x 9’0”. The sunshelf measures 6’0” x 20’0”. LED color-changing lights are featured in both the pool and hot tub. 5 LED color-changing bubbler features adorn the sunshelf. The pool and hot tub coping are Valders Limestone. The pool and hot tub finish is Ceramaquartz. The pool features a hydraulic automatic pool safety cover. As part of the outdoor living project, we installed the pool decking, pool pavilion with islands, outdoor kitchen, sunken patio, cedar shed, sprinkler system, upper terrace, steppers, retaining walls, grill island, patio fire feature, lighting, perimeter fencing, new driveway with automatic snowmelt system, entry walk, front wall and pillars, as well as plantings in both the front and rear.
 Platinum Poolcare
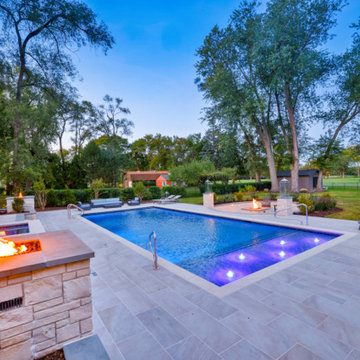
This project, located in Arlington Heights, IL, measures 20’0” x 45’0”, with the hot tub measuring 7’0” x 9’0”. The sunshelf measures 6’0” x 20’0”. LED color-changing lights are featured in both the pool and hot tub. 5 LED color-changing bubbler features adorn the sunshelf. The pool and hot tub coping are Valders Limestone. The pool and hot tub finish is Ceramaquartz. The pool features a hydraulic automatic pool safety cover. As part of the outdoor living project, we installed the pool decking, pool pavilion with islands, outdoor kitchen, sunken patio, cedar shed, sprinkler system, upper terrace, steppers, retaining walls, grill island, patio fire feature, lighting, perimeter fencing, new driveway with automatic snowmelt system, entry walk, front wall and pillars, as well as plantings in both the front and rear.
 Platinum Poolcare
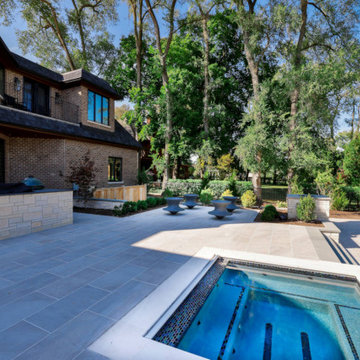
This project, located in Arlington Heights, IL, measures 20’0” x 45’0”, with the hot tub measuring 7’0” x 9’0”. The sunshelf measures 6’0” x 20’0”. LED color-changing lights are featured in both the pool and hot tub. 5 LED color-changing bubbler features adorn the sunshelf. The pool and hot tub coping are Valders Limestone. The pool and hot tub finish is Ceramaquartz. The pool features a hydraulic automatic pool safety cover. As part of the outdoor living project, we installed the pool decking, pool pavilion with islands, outdoor kitchen, sunken patio, cedar shed, sprinkler system, upper terrace, steppers, retaining walls, grill island, patio fire feature, lighting, perimeter fencing, new driveway with automatic snowmelt system, entry walk, front wall and pillars, as well as plantings in both the front and rear.
 DMVF Architects
Photos by Derek Robinson

Inspiration for a mid-sized timeless hallway remodel in Dublin
Inspiration for a mid-sized timeless hallway remodel in Dublin

 FINNE Architects
The Mazama house is located in the Methow Valley of Washington State, a secluded mountain valley on the eastern edge of the North Cascades, about 200 miles northeast of Seattle.
The house has been carefully placed in a copse of trees at the easterly end of a large meadow. Two major building volumes indicate the house organization. A grounded 2-story bedroom wing anchors a raised living pavilion that is lifted off the ground by a series of exposed steel columns. Seen from the access road, the large meadow in front of the house continues right under the main living space, making the living pavilion into a kind of bridge structure spanning over the meadow grass, with the house touching the ground lightly on six steel columns. The raised floor level provides enhanced views as well as keeping the main living level well above the 3-4 feet of winter snow accumulation that is typical for the upper Methow Valley.
To further emphasize the idea of lightness, the exposed wood structure of the living pavilion roof changes pitch along its length, so the roof warps upward at each end. The interior exposed wood beams appear like an unfolding fan as the roof pitch changes. The main interior bearing columns are steel with a tapered “V”-shape, recalling the lightness of a dancer.
The house reflects the continuing FINNE investigation into the idea of crafted modernism, with cast bronze inserts at the front door, variegated laser-cut steel railing panels, a curvilinear cast-glass kitchen counter, waterjet-cut aluminum light fixtures, and many custom furniture pieces. The house interior has been designed to be completely integral with the exterior. The living pavilion contains more than twelve pieces of custom furniture and lighting, creating a totality of the designed environment that recalls the idea of Gesamtkunstverk, as seen in the work of Josef Hoffman and the Viennese Secessionist movement in the early 20th century.
The house has been designed from the start as a sustainable structure, with 40% higher insulation values than required by code, radiant concrete slab heating, efficient natural ventilation, large amounts of natural lighting, water-conserving plumbing fixtures, and locally sourced materials. Windows have high-performance LowE insulated glazing and are equipped with concealed shades. A radiant hydronic heat system with exposed concrete floors allows lower operating temperatures and higher occupant comfort levels. The concrete slabs conserve heat and provide great warmth and comfort for the feet.
Deep roof overhangs, built-in shades and high operating clerestory windows are used to reduce heat gain in summer months. During the winter, the lower sun angle is able to penetrate into living spaces and passively warm the exposed concrete floor. Low VOC paints and stains have been used throughout the house. The high level of craft evident in the house reflects another key principle of sustainable design: build it well and make it last for many years!
Photo by Benjamin Benschneider

 ZeroEnergy Design
Lincoln Farmhouse
LEED-H Platinum, Net-Positive Energy
OVERVIEW. This LEED Platinum certified modern farmhouse ties into the cultural landscape of Lincoln, Massachusetts - a town known for its rich history, farming traditions, conservation efforts, and visionary architecture. The goal was to design and build a new single family home on 1.8 acres that respects the neighborhood’s agrarian roots, produces more energy than it consumes, and provides the family with flexible spaces to live-play-work-entertain. The resulting 2,800 SF home is proof that families do not need to compromise on style, space or comfort in a highly energy-efficient and healthy home.
CONNECTION TO NATURE. The attached garage is ubiquitous in new construction in New England’s cold climate. This home’s barn-inspired garage is intentionally detached from the main dwelling. A covered walkway connects the two structures, creating an intentional connection with the outdoors between auto and home.
FUNCTIONAL FLEXIBILITY. With a modest footprint, each space must serve a specific use, but also be flexible for atypical scenarios. The Mudroom serves everyday use for the couple and their children, but is also easy to tidy up to receive guests, eliminating the need for two entries found in most homes. A workspace is conveniently located off the mudroom; it looks out on to the back yard to supervise the children and can be closed off with a sliding door when not in use. The Away Room opens up to the Living Room for everyday use; it can be closed off with its oversized pocket door for secondary use as a guest bedroom with en suite bath.
NET POSITIVE ENERGY. The all-electric home consumes 70% less energy than a code-built house, and with measured energy data produces 48% more energy annually than it consumes, making it a 'net positive' home. Thick walls and roofs lack thermal bridging, windows are high performance, triple-glazed, and a continuous air barrier yields minimal leakage (0.27ACH50) making the home among the tightest in the US. Systems include an air source heat pump, an energy recovery ventilator, and a 13.1kW photovoltaic system to offset consumption and support future electric cars.
ACTUAL PERFORMANCE. -6.3 kBtu/sf/yr Energy Use Intensity (Actual monitored project data reported for the firm’s 2016 AIA 2030 Commitment. Average single family home is 52.0 kBtu/sf/yr.)
o 10,900 kwh total consumption (8.5 kbtu/ft2 EUI)
o 16,200 kwh total production
o 5,300 kwh net surplus, equivalent to 15,000-25,000 electric car miles per year. 48% net positive.
WATER EFFICIENCY. Plumbing fixtures and water closets consume a mere 60% of the federal standard, while high efficiency appliances such as the dishwasher and clothes washer also reduce consumption rates.
FOOD PRODUCTION. After clearing all invasive species, apple, pear, peach and cherry trees were planted. Future plans include blueberry, raspberry and strawberry bushes, along with raised beds for vegetable gardening. The house also offers a below ground root cellar, built outside the home's thermal envelope, to gain the passive benefit of long term energy-free food storage.
RESILIENCY. The home's ability to weather unforeseen challenges is predictable - it will fare well. The super-insulated envelope means during a winter storm with power outage, heat loss will be slow - taking days to drop to 60 degrees even with no heat source. During normal conditions, reduced energy consumption plus energy production means shelter from the burden of utility costs. Surplus production can power electric cars & appliances. The home exceeds snow & wind structural requirements, plus far surpasses standard construction for long term durability planning.
ARCHITECT: ZeroEnergy Design http://zeroenergy.com/lincoln-farmhouse
CONTRACTOR: Thoughtforms http://thoughtforms-corp.com/
PHOTOGRAPHER: Chuck Choi http://www.chuckchoi.com/
12