
Search results for "Measure chang" in Home Design Ideas


 RTH Building Company
Kyle Caldwell
Elegant white two-story exterior home photo in New York with a shingle roof
Elegant white two-story exterior home photo in New York with a shingle roof

Find the right local pro for your project

 Wow Great Place
How cool is this? We designed a pull-out tower, in three sections, beside "her" sink, to give the homeowner handy access for her make-up and hair care routine. We even installed the mirror exactly for her height! The sides of the pull-out were done in metal, to maximize the interior width of the shelves, and we even customized it so that the widest items she wanted to store in here would fit on these shelves!


 Advance Design Studio, Ltd.
This 1930's Barrington Hills farmhouse was in need of some TLC when it was purchased by this southern family of five who planned to make it their new home. The renovation taken on by Advance Design Studio's designer Scott Christensen and master carpenter Justin Davis included a custom porch, custom built in cabinetry in the living room and children's bedrooms, 2 children's on-suite baths, a guest powder room, a fabulous new master bath with custom closet and makeup area, a new upstairs laundry room, a workout basement, a mud room, new flooring and custom wainscot stairs with planked walls and ceilings throughout the home.
The home's original mechanicals were in dire need of updating, so HVAC, plumbing and electrical were all replaced with newer materials and equipment. A dramatic change to the exterior took place with the addition of a quaint standing seam metal roofed farmhouse porch perfect for sipping lemonade on a lazy hot summer day.
In addition to the changes to the home, a guest house on the property underwent a major transformation as well. Newly outfitted with updated gas and electric, a new stacking washer/dryer space was created along with an updated bath complete with a glass enclosed shower, something the bath did not previously have. A beautiful kitchenette with ample cabinetry space, refrigeration and a sink was transformed as well to provide all the comforts of home for guests visiting at the classic cottage retreat.
The biggest design challenge was to keep in line with the charm the old home possessed, all the while giving the family all the convenience and efficiency of modern functioning amenities. One of the most interesting uses of material was the porcelain "wood-looking" tile used in all the baths and most of the home's common areas. All the efficiency of porcelain tile, with the nostalgic look and feel of worn and weathered hardwood floors. The home’s casual entry has an 8" rustic antique barn wood look porcelain tile in a rich brown to create a warm and welcoming first impression.
Painted distressed cabinetry in muted shades of gray/green was used in the powder room to bring out the rustic feel of the space which was accentuated with wood planked walls and ceilings. Fresh white painted shaker cabinetry was used throughout the rest of the rooms, accentuated by bright chrome fixtures and muted pastel tones to create a calm and relaxing feeling throughout the home.
Custom cabinetry was designed and built by Advance Design specifically for a large 70” TV in the living room, for each of the children’s bedroom’s built in storage, custom closets, and book shelves, and for a mudroom fit with custom niches for each family member by name.
The ample master bath was fitted with double vanity areas in white. A generous shower with a bench features classic white subway tiles and light blue/green glass accents, as well as a large free standing soaking tub nestled under a window with double sconces to dim while relaxing in a luxurious bath. A custom classic white bookcase for plush towels greets you as you enter the sanctuary bath.
Joe Nowak

 KitchenLab Interiors
Inspiration for a contemporary light wood floor kitchen remodel in Chicago with marble countertops, an island and green cabinets

Sponsored
Fredericksburg, OH

High Point Cabinets
Columbus' Experienced Custom Cabinet Builder | 4x Best of Houzz Winner

 Cambria
Countertop: Brittanicca from Cambria's Marble Collection
Kitchen - kitchen idea in Minneapolis
Kitchen - kitchen idea in Minneapolis

 O’Hara Interiors
Martha O'Hara Interiors, Interior Design & Photo Styling | John Kraemer & Sons, Builder | Charlie and Co Design, Architect | Corey Gaffer Photography
Please Note: All “related,” “similar,” and “sponsored” products tagged or listed by Houzz are not actual products pictured. They have not been approved by Martha O’Hara Interiors nor any of the professionals credited. For information about our work, please contact design@oharainteriors.com.

 collaborative interiors
Cabinet design by: Collaborative Interiors |
Kitchen design by: Beverly Bradshaw Interiors |
Remodeler: McKinney Group |
Photographer: Tom Marks Photo |
***Please visit the Houzz page of Beverly Bradshaw Interiors for any info regarding this project***

 Joni Spear Interior Design
The kitchen island painted in Sherwin Williams, ""Navel", boldly contrasts the stark white perimeter cabinets. By eliminating the formal dining room, we were able to incorporate a pantry and home office.


 House of Savoy
This large bathroom remodel feature a clawfoot soaking tub, a large glass enclosed walk in shower, a private water closet, large floor to ceiling linen closet and a custom reclaimed wood vanity made by Limitless Woodworking. Light fixtures and door hardware were provided by Houzz. This modern bohemian bathroom also showcases a cement tile flooring, a feature wall and simple decor to tie everything together.

Sponsored
Delaware, OH

Buckeye Basements, Inc.
Central Ohio's Basement Finishing ExpertsBest Of Houzz '13-'21

 Florida Designer Cabinetry
Custom Contemporary Cabinetry
Dimmable Warm White LED Lights
Magnolia/Guyana Color Combo
Large minimalist open concept marble floor and beige floor living room photo in Miami with white walls, no fireplace and a media wall
Large minimalist open concept marble floor and beige floor living room photo in Miami with white walls, no fireplace and a media wall



 HB Design Pte Ltd
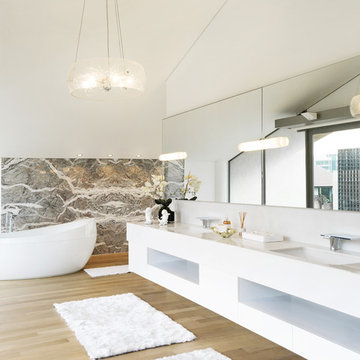
Inspiration for a contemporary light wood floor freestanding bathtub remodel in Singapore with an undermount sink, open cabinets, white cabinets and white walls
 Merit In Home
Castaway Cabinets
Steve Bracci
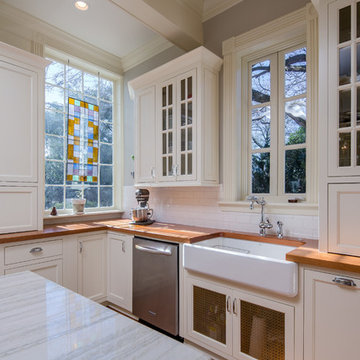
Large elegant u-shaped medium tone wood floor eat-in kitchen photo in Atlanta with a farmhouse sink, white cabinets, white backsplash, stainless steel appliances, an island, shaker cabinets, wood countertops and subway tile backsplash
Large elegant u-shaped medium tone wood floor eat-in kitchen photo in Atlanta with a farmhouse sink, white cabinets, white backsplash, stainless steel appliances, an island, shaker cabinets, wood countertops and subway tile backsplash
 Platinum Poolcare
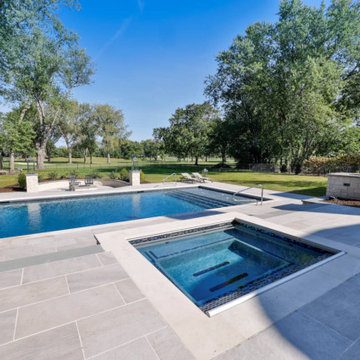
This project, located in Arlington Heights, IL, measures 20’0” x 45’0”, with the hot tub measuring 7’0” x 9’0”. The sunshelf measures 6’0” x 20’0”. LED color-changing lights are featured in both the pool and hot tub. 5 LED color-changing bubbler features adorn the sunshelf. The pool and hot tub coping are Valders Limestone. The pool and hot tub finish is Ceramaquartz. The pool features a hydraulic automatic pool safety cover. As part of the outdoor living project, we installed the pool decking, pool pavilion with islands, outdoor kitchen, sunken patio, cedar shed, sprinkler system, upper terrace, steppers, retaining walls, grill island, patio fire feature, lighting, perimeter fencing, new driveway with automatic snowmelt system, entry walk, front wall and pillars, as well as plantings in both the front and rear.
 Platinum Poolcare
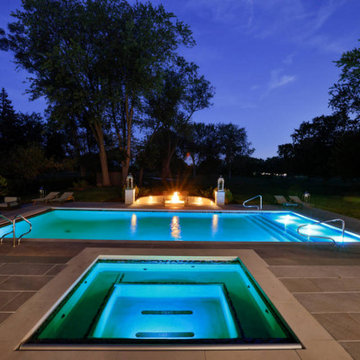
This project, located in Arlington Heights, IL, measures 20’0” x 45’0”, with the hot tub measuring 7’0” x 9’0”. The sunshelf measures 6’0” x 20’0”. LED color-changing lights are featured in both the pool and hot tub. 5 LED color-changing bubbler features adorn the sunshelf. The pool and hot tub coping are Valders Limestone. The pool and hot tub finish is Ceramaquartz. The pool features a hydraulic automatic pool safety cover. As part of the outdoor living project, we installed the pool decking, pool pavilion with islands, outdoor kitchen, sunken patio, cedar shed, sprinkler system, upper terrace, steppers, retaining walls, grill island, patio fire feature, lighting, perimeter fencing, new driveway with automatic snowmelt system, entry walk, front wall and pillars, as well as plantings in both the front and rear.
11