
Search results for "Measured" in Home Design Ideas
 Brandon Architects, Inc.
Ryan Garvin

Inspiration for a transitional formal light wood floor living room remodel in Orange County with blue walls, a standard fireplace, a stone fireplace and a wall-mounted tv
Inspiration for a transitional formal light wood floor living room remodel in Orange County with blue walls, a standard fireplace, a stone fireplace and a wall-mounted tv

 Che Bella Interiors Design + Remodeling
Photo Credit: Mark Ehlen
Example of a mid-sized classic built-in desk dark wood floor home office design in Minneapolis with gray walls
Example of a mid-sized classic built-in desk dark wood floor home office design in Minneapolis with gray walls

 Crisp Architects
Rob Karosis
Inspiration for a small timeless white tile and ceramic tile ceramic tile bathroom remodel in New York with a pedestal sink, a two-piece toilet and white walls
Inspiration for a small timeless white tile and ceramic tile ceramic tile bathroom remodel in New York with a pedestal sink, a two-piece toilet and white walls
Find the right local pro for your project

 Goodall Custom Cabinetry
Elegant kids' white tile and mosaic tile mosaic tile floor bathroom photo in Phoenix with an undermount sink, recessed-panel cabinets and white cabinets

 Weatherill Interiors
Example of a mid-sized transitional gender-neutral carpeted and beige floor nursery design in San Francisco with multicolored walls
 Chango
Interior Design, Custom Furniture Design, & Art Curation by Chango & Co.
Photography by Raquel Langworthy
See the project in Architectural Digest
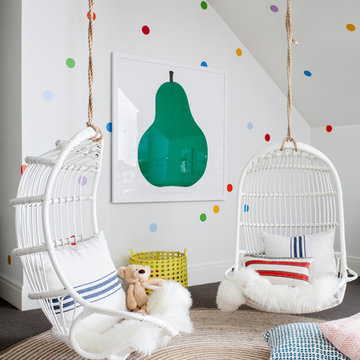
Kids' room - huge transitional gender-neutral carpeted kids' room idea in New York with multicolored walls
Kids' room - huge transitional gender-neutral carpeted kids' room idea in New York with multicolored walls

 Susan Glick Interiors
Jane Beiles
Kitchen - transitional dark wood floor kitchen idea in New York with shaker cabinets, white cabinets, gray backsplash, subway tile backsplash, stainless steel appliances and an island
Kitchen - transitional dark wood floor kitchen idea in New York with shaker cabinets, white cabinets, gray backsplash, subway tile backsplash, stainless steel appliances and an island

Sponsored
Delaware, OH

Buckeye Basements, Inc.
Central Ohio's Basement Finishing ExpertsBest Of Houzz '13-'21

 Weil Friedman Architects
This sleek bathroom creates a serene and bright feeling by keeping things simple. The Wetstyle floating vanity is paired with matching wall cabinet and medicine for a simple unified focal point. Simple white subway tiles and trim are paired with Carrara marble mosaic floors for a bright timeless look.
 Platinum Poolcare
Request Free Quote
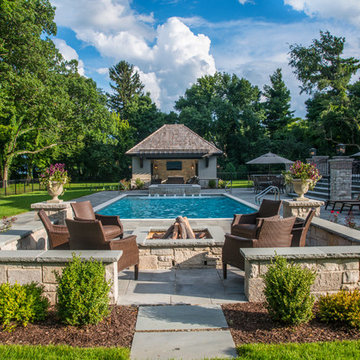
This swimming pool in Lake Bluff, IL measures 20'0" x 40'0", and the raised hot tub measures 8'0" x 8'0". The hot tub features a sheer waterfall feature that spill onto an ample sunshelf measuring 6'0" x 20'0" and sporting bubbler water features. Both the pool and hot tub have automatic pool covers. The pool and spa coping is Valders Wisconsin Limestone, and the deck is natural Bluestone. The seating area features a raised firepit with seating and an outdoor TV. Photos by Larry Huene

 Thyme & Place Design LLC
Peter Rymwid
This beautiful kitchen is the heart of this new construction home. Black accents in the range and custom pantry provide a dramatic touch.Seeded glass cabinet doors repeat the texture of the lantern light fixtures over the island which can seat 4
 Platinum Poolcare
Request Free Quote
This Swimming Pool and Hot Tub in Burr Ridge IL measures 20'0" x 40'0", and the spa which is inside the pool measures 7'0" x 8'0". Both bodies of water are covered by an automatic pool safety cover. The sunshelf measures 5'0" x 11'0" and has connected steps for entry and exit. The coping is Valders Wisconsin limestone as well as the decking. The pool interior is French Gray. Photos by Larry Huene

 Rockwood Cabinetry
Built by Cornerstone Construction Services
Interior Design by Garrison Hullinger Interior Design
Photography by Blackstone Edge Studios
Large elegant u-shaped medium tone wood floor and brown floor eat-in kitchen photo in Portland with a farmhouse sink, recessed-panel cabinets, quartz countertops, subway tile backsplash, paneled appliances, an island, gray backsplash and gray cabinets
Large elegant u-shaped medium tone wood floor and brown floor eat-in kitchen photo in Portland with a farmhouse sink, recessed-panel cabinets, quartz countertops, subway tile backsplash, paneled appliances, an island, gray backsplash and gray cabinets

 Dwell Interiors, LLC
Starr Homes, LLC
Mountain style dark wood floor kitchen photo in Dallas with a farmhouse sink, shaker cabinets, dark wood cabinets, beige backsplash, subway tile backsplash and an island
Mountain style dark wood floor kitchen photo in Dallas with a farmhouse sink, shaker cabinets, dark wood cabinets, beige backsplash, subway tile backsplash and an island

 Spruill Homes LLC
Example of a mid-sized transitional master white tile and porcelain tile ceramic tile, gray floor and double-sink bathroom design in Dallas with flat-panel cabinets, light wood cabinets, a two-piece toilet, white walls, an undermount sink, quartz countertops, a hinged shower door, white countertops and a built-in vanity

 Gary Brewer Robert A.M. Stern Architects
Peter Aaron
Inspiration for a coastal outdoor shower deck remodel in New York with a pergola
Inspiration for a coastal outdoor shower deck remodel in New York with a pergola



 Corynne Pless
Photo: Corynne Pless Photography © 2014 Houzz
Example of a farmhouse gender-neutral kids' study room design in New York with white walls
Example of a farmhouse gender-neutral kids' study room design in New York with white walls

 Morrison Interiors
Photo by Rod Foster
Large transitional l-shaped light wood floor and beige floor eat-in kitchen photo in Orange County with white cabinets, solid surface countertops, gray backsplash, stone tile backsplash, stainless steel appliances, a farmhouse sink, an island and recessed-panel cabinets
Large transitional l-shaped light wood floor and beige floor eat-in kitchen photo in Orange County with white cabinets, solid surface countertops, gray backsplash, stone tile backsplash, stainless steel appliances, a farmhouse sink, an island and recessed-panel cabinets

 Prutting & Company Custom Builders
Jason Schmidt
Example of a minimalist master white floor bathroom design in New York with an undermount sink, flat-panel cabinets, dark wood cabinets and white walls
Example of a minimalist master white floor bathroom design in New York with an undermount sink, flat-panel cabinets, dark wood cabinets and white walls

 Mackenzie Collier Interiors
James Stewart
Large urban loft-style medium tone wood floor living room photo in Phoenix with no fireplace, no tv and beige walls
Large urban loft-style medium tone wood floor living room photo in Phoenix with no fireplace, no tv and beige walls
6