
Search results for "Measurement" in Home Design Ideas


 Casework Inter Design
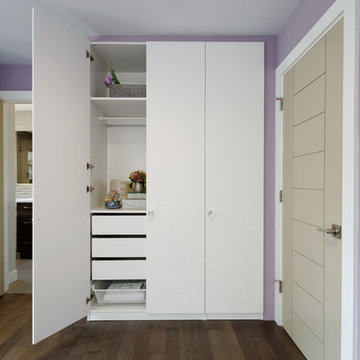
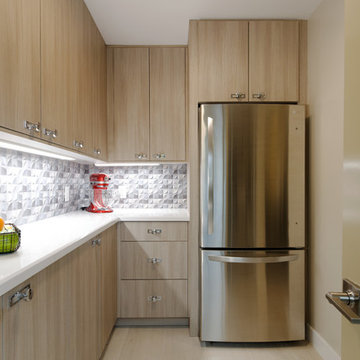
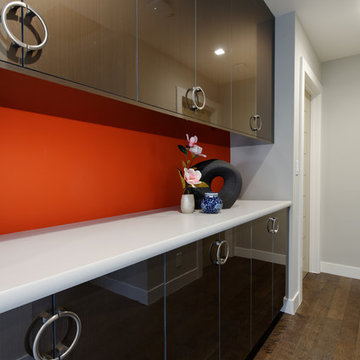
This 1950’s mid century ranch had good bones, but was not all that it could be - especially for a family of four. The entrance, bathrooms and mudroom lacked storage space and felt dark and dingy.
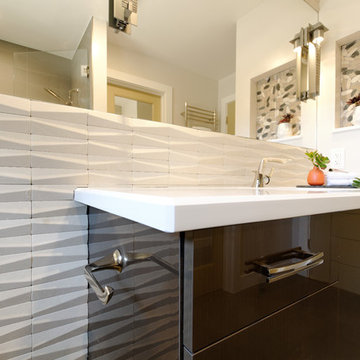
The main bathroom was transformed back to its original charm with modern updates by moving the tub underneath the window, adding in a double vanity and a built-in laundry hamper and shelves. Casework used satin nickel hardware, handmade tile, and a custom oak vanity with finger pulls instead of hardware to create a neutral, clean bathroom that is still inviting and relaxing.
The entry reflects this natural warmth with a custom built-in bench and subtle marbled wallpaper. The combined laundry, mudroom and boy's bath feature an extremely durable watery blue cement tile and more custom oak built-in pieces. Overall, this renovation created a more functional space with a neutral but warm palette and minimalistic details.
Interior Design: Casework
General Contractor: Raven Builders
Photography: George Barberis
Press: Rebecca Atwood, Rue Magazine
On the Blog: SW Ranch Master Bath Before & After
Find the right local pro for your project
 Beautiful Chaos Interior Design & Styling
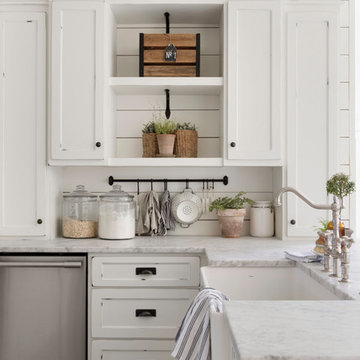
Eat-in kitchen - mid-sized cottage u-shaped eat-in kitchen idea in Minneapolis with a farmhouse sink, white cabinets, white backsplash, wood backsplash, an island, white countertops, recessed-panel cabinets and stainless steel appliances

Sponsored
Delaware, OH

Buckeye Basements, Inc.
Central Ohio's Basement Finishing ExpertsBest Of Houzz '13-'21
 Fitted furniture Designers & Makers | Unum Design
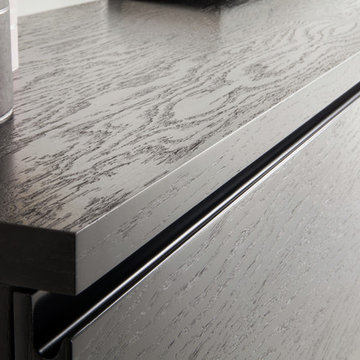

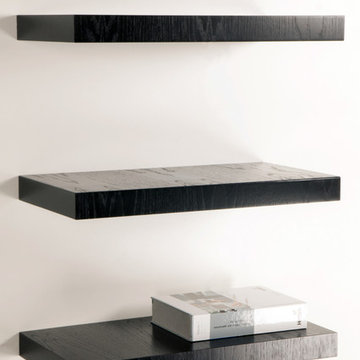
Designed for the Sofa & Chair Company London. Floating TV cabinets made from OAK veneer tangent crown cut. Finished with dark wenge colour and spray painted with 25% sheen Italian lacquer. Finger grip detail gives the elegant accent to the unit and shows the attention to detail and quality. Top section was left opened as bookshelf cabinet for books and accessories. This set is available in any composition and finish upon request. It is a 6 week lead time to produce and deliver to any country.

 Elevation Design & Construction Co.
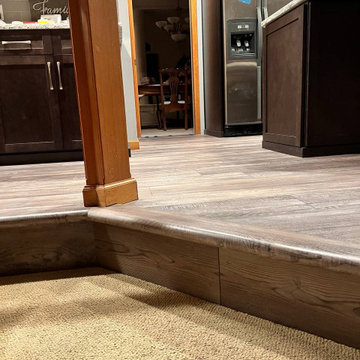
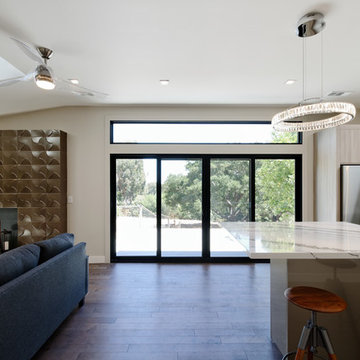
Inspiration for a mid-sized transitional open concept family room remodel in Orange County with beige walls and a media wall



 Newgard Custom Homes
Master Bedroom
Matt Mansueto

Example of a large transitional master dark wood floor and brown floor bedroom design in Chicago with a standard fireplace, a stone fireplace and beige walls
Example of a large transitional master dark wood floor and brown floor bedroom design in Chicago with a standard fireplace, a stone fireplace and beige walls




 Fitted furniture Designers & Makers | Unum Design
Designed for the Sofa & Chair Company London. Floating TV cabinets made from OAK veneer tangent crown cut. Finished with dark wenge colour and spray painted with 25% sheen Italian lacquer. Finger grip detail gives the elegant accent to the unit and shows the attention to detail and quality. Top section was left opened as bookshelf cabinet for books and accessories. This set is available in any composition and finish upon request. It is a 6 week lead time to produce and deliver to any country.
 Architecture to Measure
Ilinca Maican
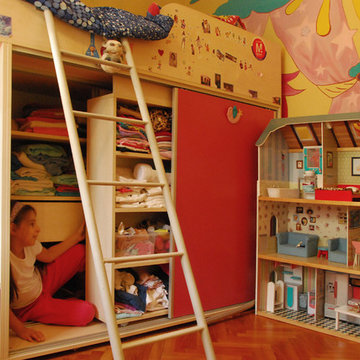
Inspiration for a bedroom and small modern girl kids' bedroom remodel
Inspiration for a bedroom and small modern girl kids' bedroom remodel
 Platinum Poolcare
Request Free Quote
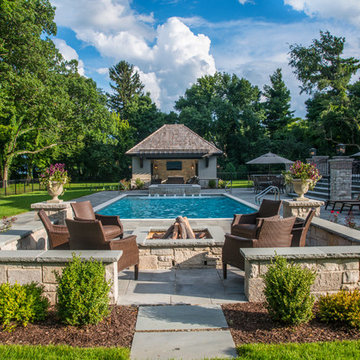
This swimming pool in Lake Bluff, IL measures 20'0" x 40'0", and the raised hot tub measures 8'0" x 8'0". The hot tub features a sheer waterfall feature that spill onto an ample sunshelf measuring 6'0" x 20'0" and sporting bubbler water features. Both the pool and hot tub have automatic pool covers. The pool and spa coping is Valders Wisconsin Limestone, and the deck is natural Bluestone. The seating area features a raised firepit with seating and an outdoor TV. Photos by Larry Huene
26