
Search results for "Measurement" in Home Design Ideas
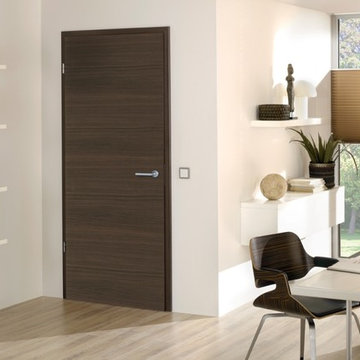
 Bespoke German Doors by Doors4UK
Oak Antique cross wise foil veneer rebated door set
Home office - modern home office idea in Hertfordshire
Home office - modern home office idea in Hertfordshire
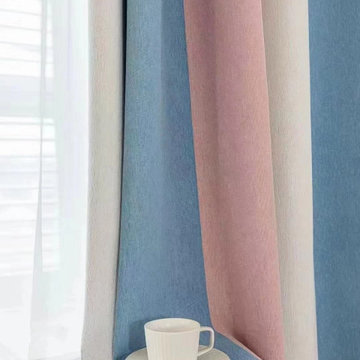
 Cheery Curtains
Made to measure chenille curtains come in a variety of colors, such as pink, blue, green, and orange, allowing you to personalize your home decor. Whether you prefer a soft pastel shade or a bold and vibrant hue, there's a perfect curtain to match your style. Mediterranean stripe style curtains are a popular choice for those looking to bring a touch of the sun, sea, and sand into their home. Thick curtains are perfect for blocking out light and providing privacy, while custom drapes allow you to create the perfect look for your windows.If you're looking for blackout custom curtains in gold coast near me, QYH2407A is a great option, you can't miss it.
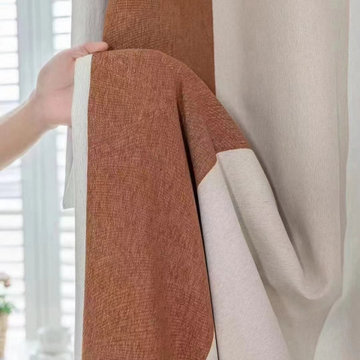 Cheery Curtains
Made to measure chenille curtains come in a variety of colors, such as pink, blue, green, and orange, allowing you to personalize your home decor. Whether you prefer a soft pastel shade or a bold and vibrant hue, there's a perfect curtain to match your style. Mediterranean stripe style curtains are a popular choice for those looking to bring a touch of the sun, sea, and sand into their home. Thick curtains are perfect for blocking out light and providing privacy, while custom drapes allow you to create the perfect look for your windows.If you're looking for blackout custom curtains in gold coast near me, QYH2407A is a great option, you can't miss it.
Find the right local pro for your project
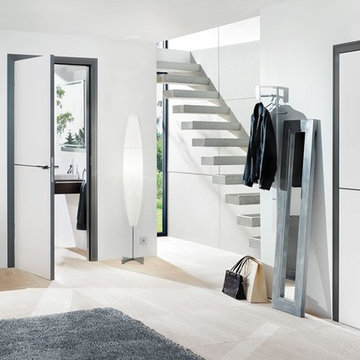 Bespoke German Doors by Doors4UK
White Painted RAL 9010 Finish Retro Art Type 135 - Made in Germany, Grauthoff Factory
Living room - contemporary living room idea in Hertfordshire
Living room - contemporary living room idea in Hertfordshire
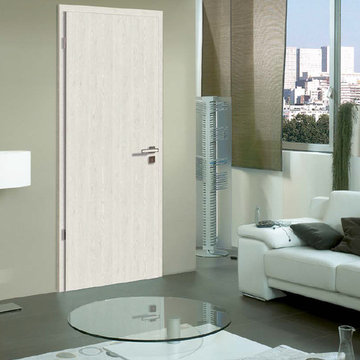 Bespoke German Doors by Doors4UK
Pinea Snow upright foil veneer rebated door set
Example of a minimalist living room design in Hertfordshire
Example of a minimalist living room design in Hertfordshire
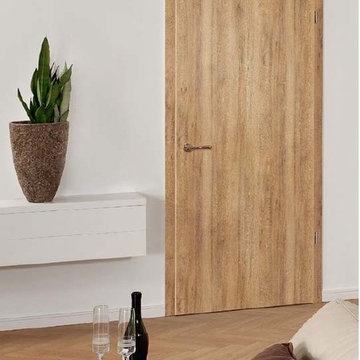 Bespoke German Doors by Doors4UK
Pinea Snow upright foil veneer rebated door set
Minimalist living room photo in Hertfordshire
Minimalist living room photo in Hertfordshire
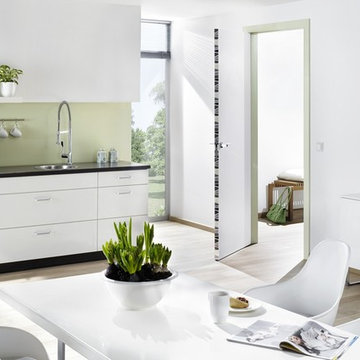 Bespoke German Doors by Doors4UK
White Painted RAL 9010 Finish With Viva Green Finish Edge - Made in Germany, Grauthoff Factory
Inspiration for a contemporary kitchen remodel in Hertfordshire
Inspiration for a contemporary kitchen remodel in Hertfordshire

Sponsored
Delaware, OH

Buckeye Basements, Inc.
Central Ohio's Basement Finishing ExpertsBest Of Houzz '13-'21
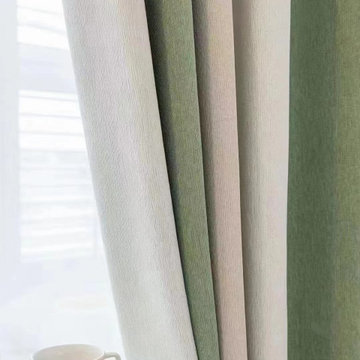 Cheery Curtains
Made to measure chenille curtains come in a variety of colors, such as pink, blue, green, and orange, allowing you to personalize your home decor. Whether you prefer a soft pastel shade or a bold and vibrant hue, there's a perfect curtain to match your style. Mediterranean stripe style curtains are a popular choice for those looking to bring a touch of the sun, sea, and sand into their home. Thick curtains are perfect for blocking out light and providing privacy, while custom drapes allow you to create the perfect look for your windows.If you're looking for blackout custom curtains in gold coast near me, QYH2407A is a great option, you can't miss it.

 Ridge Creek Custom Homes
Dedicated laundry room - large traditional l-shaped ceramic tile dedicated laundry room idea in Minneapolis with recessed-panel cabinets, white cabinets, blue walls and a stacked washer/dryer
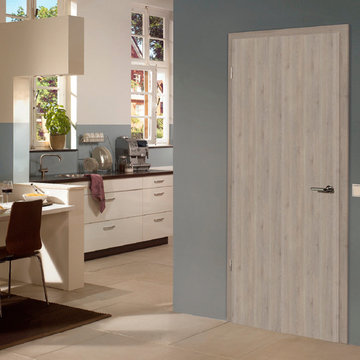 Bespoke German Doors by Doors4UK
Pinea Silver upright foil veneer rebated door set
Minimalist kitchen photo in Hertfordshire
Minimalist kitchen photo in Hertfordshire
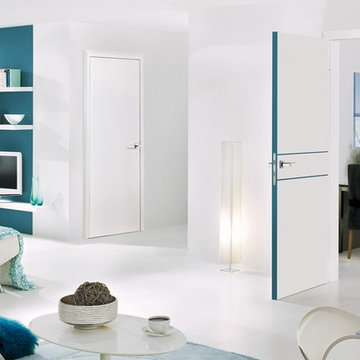 Bespoke German Doors by Doors4UK
White Painted RAL 9010 Finish Retro Art Type 127 - Made in Germany, Grauthoff Factory
Trendy living room photo in Hertfordshire
Trendy living room photo in Hertfordshire
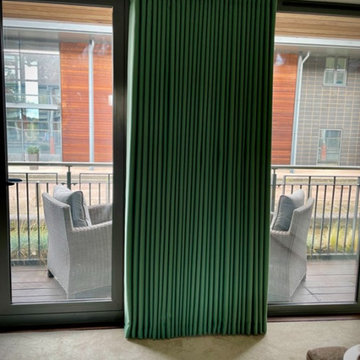
 Direct Fabrics - Curtains, Blinds, Trade & Public
Using green made to measure curtains we kept a biophilic modern finish to the space.
Example of a large minimalist living room design
Example of a large minimalist living room design
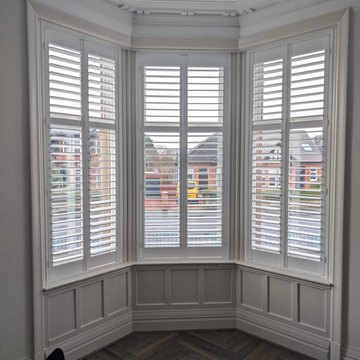
 Cross Blinds & Shutters
This project involved a full upgrade of window treatments for a traditional sash bay and adjacent tall windows. The goal was to improve light control, thermal performance, and aesthetics by installing made‑to‑measure plantation shutters and bespoke blinds. The result is a cohesive, high‑quality finish that respects the property’s character while adding modern convenience.
Scope of Work
- Full site survey and precise measuring of all windows.
- Manufacture and supply of bespoke plantation shutters for the bay sections.
- Supply and installation of made‑to‑measure roller blinds with blackout lining for tall sash windows.
- Motorisation for long‑drop blinds where required, plus wiring and testing.
- Final adjustments, sealing, and a quality inspection.
Challenges and Solutions
- Long drop blinds: For windows with a 3 m drop we specified reinforced headrails and high‑torque motors to prevent sagging and ensure smooth operation.
- Sash window geometry: Custom shutter panels were designed to fit bay angles and sash reveals, using discreet fixings to preserve original frames.
- Insulation and noise reduction: We selected thicker louvres and lined blinds to improve thermal retention and reduce external noise.
Results and Benefits
- Improved comfort: Noticeable reduction in drafts and better temperature control.
- Enhanced light control: Motorised blinds provide effortless, precise daylight management.
- Aesthetic upgrade: A unified, premium finish that complements the sash architecture.
- Increased property appeal: The upgrade enhances perceived value and homeowner satisfaction.
For a free on‑site measure and quote in Cumbernauld and the greater Glasgow area, contact us to schedule a visit. We document each project with before and after photos to showcase workmanship and results.
 Cross Blinds & Shutters
This project involved a full upgrade of window treatments for a traditional sash bay and adjacent tall windows. The goal was to improve light control, thermal performance, and aesthetics by installing made‑to‑measure plantation shutters and bespoke blinds. The result is a cohesive, high‑quality finish that respects the property’s character while adding modern convenience.
Scope of Work
- Full site survey and precise measuring of all windows.
- Manufacture and supply of bespoke plantation shutters for the bay sections.
- Supply and installation of made‑to‑measure roller blinds with blackout lining for tall sash windows.
- Motorisation for long‑drop blinds where required, plus wiring and testing.
- Final adjustments, sealing, and a quality inspection.
Challenges and Solutions
- Long drop blinds: For windows with a 3 m drop we specified reinforced headrails and high‑torque motors to prevent sagging and ensure smooth operation.
- Sash window geometry: Custom shutter panels were designed to fit bay angles and sash reveals, using discreet fixings to preserve original frames.
- Insulation and noise reduction: We selected thicker louvres and lined blinds to improve thermal retention and reduce external noise.
Results and Benefits
- Improved comfort: Noticeable reduction in drafts and better temperature control.
- Enhanced light control: Motorised blinds provide effortless, precise daylight management.
- Aesthetic upgrade: A unified, premium finish that complements the sash architecture.
- Increased property appeal: The upgrade enhances perceived value and homeowner satisfaction.
For a free on‑site measure and quote in Cumbernauld and the greater Glasgow area, contact us to schedule a visit. We document each project with before and after photos to showcase workmanship and results.
 c-made
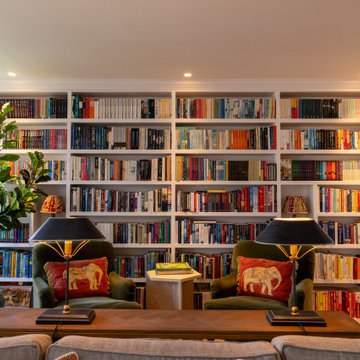
This bespoke home office / bookcase was designed for focus, crafted for comfort - every detail tailored to fit the space and the client’s workflow perfectly. From custom shelving to hidden storage and a flawless finish, this one strikes the balance between style and productivity.
 Cross Blinds & Shutters
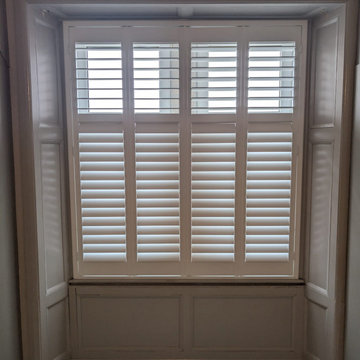
This project involved a full upgrade of window treatments for a traditional sash bay and adjacent tall windows. The goal was to improve light control, thermal performance, and aesthetics by installing made‑to‑measure plantation shutters and bespoke blinds. The result is a cohesive, high‑quality finish that respects the property’s character while adding modern convenience.
Scope of Work
- Full site survey and precise measuring of all windows.
- Manufacture and supply of bespoke plantation shutters for the bay sections.
- Supply and installation of made‑to‑measure roller blinds with blackout lining for tall sash windows.
- Motorisation for long‑drop blinds where required, plus wiring and testing.
- Final adjustments, sealing, and a quality inspection.
Challenges and Solutions
- Long drop blinds: For windows with a 3 m drop we specified reinforced headrails and high‑torque motors to prevent sagging and ensure smooth operation.
- Sash window geometry: Custom shutter panels were designed to fit bay angles and sash reveals, using discreet fixings to preserve original frames.
- Insulation and noise reduction: We selected thicker louvres and lined blinds to improve thermal retention and reduce external noise.
Results and Benefits
- Improved comfort: Noticeable reduction in drafts and better temperature control.
- Enhanced light control: Motorised blinds provide effortless, precise daylight management.
- Aesthetic upgrade: A unified, premium finish that complements the sash architecture.
- Increased property appeal: The upgrade enhances perceived value and homeowner satisfaction.
For a free on‑site measure and quote in Cambernaud and the greater Glasgow area, contact us to schedule a visit. We document each project with before and after photos to showcase workmanship and results.

 Living Stone Design + Build
A rustic modern bedroom featuring warm reclaimed wood accents, a cozy ambiance, and large windows that invite natural light and mountain views, creating a relaxing and sustainable retreat in this organic mountain home.



 Everingham Design
Elegant home design photo in Columbus with recessed-panel cabinets and gray cabinets
 Cross Blinds & Shutters
This project involved a full upgrade of window treatments for a traditional sash bay and adjacent tall windows. The goal was to improve light control, thermal performance, and aesthetics by installing made‑to‑measure plantation shutters and bespoke blinds. The result is a cohesive, high‑quality finish that respects the property’s character while adding modern convenience.
Scope of Work
- Full site survey and precise measuring of all windows.
- Manufacture and supply of bespoke plantation shutters for the bay sections.
- Supply and installation of made‑to‑measure roller blinds with blackout lining for tall sash windows.
- Motorisation for long‑drop blinds where required, plus wiring and testing.
- Final adjustments, sealing, and a quality inspection.
Challenges and Solutions
- Long drop blinds: For windows with a 3 m drop we specified reinforced headrails and high‑torque motors to prevent sagging and ensure smooth operation.
- Sash window geometry: Custom shutter panels were designed to fit bay angles and sash reveals, using discreet fixings to preserve original frames.
- Insulation and noise reduction: We selected thicker louvres and lined blinds to improve thermal retention and reduce external noise.
Results and Benefits
- Improved comfort: Noticeable reduction in drafts and better temperature control.
- Enhanced light control: Motorised blinds provide effortless, precise daylight management.
- Aesthetic upgrade: A unified, premium finish that complements the sash architecture.
- Increased property appeal: The upgrade enhances perceived value and homeowner satisfaction.
For a free on‑site measure and quote in Cumbernauld and the greater Glasgow area, contact us to schedule a visit. We document each project with before and after photos to showcase workmanship and results.
3