
Search results for "Measures" in Home Design Ideas

 Platinum Poolcare
Request Free Quote
This inground swimming pool in Johnsburg, IL measures 20'0" x 45'0", and has a 9'0" diving well. The brushed concrete decking and coping covers almost 1300 square feet. The waterfall of stacked stone measures 5'0' high and is approximately 10'0" long. Deck spray water features and a 5'0" swim up bench are among the other features of the pool. A Turbo Twister slide and a diving board provide fun for the kids. The pool also features an automatic pool safety cover with custom cast concrete lid system. Photos by Larry Huene
 Brian's Furniture Design
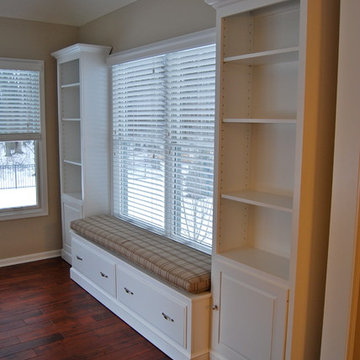
This custom designed and built wall unit was made in 3 pieces. A left and right bookcase, and a center window seat.
Overall measurement is 133 3/4" long x 18 1/2" deep x 92" H max
The outer bookcases measure 28" wide x 88 3/4" high to the start of the molding x 12" deep on the sides. The top of the door is 29" high off the ground. There is 1 adjustable shelf behind the door and 3 adjustable shelves in the open area above.
The center window seat measures 77 3/4" wide x 19 3/4" high x 18 1/2" deep. The 2 full extension drawers are shown with a raised panel face that overlays the frame.
A small traditional crown molding at the top and our KL216 base molding were chosen for this project.
Hardware: K3108-SN & K3960 SN
Wood: Brown Maple
Finish: SW 7006 Extra White tint
Project #1111410
 Steveworks LLC
Steve Greenberg

Mid-sized arts and crafts ceramic tile mudroom photo in Boston with blue walls
Mid-sized arts and crafts ceramic tile mudroom photo in Boston with blue walls
Find the right local pro for your project
 Northside Design Collective
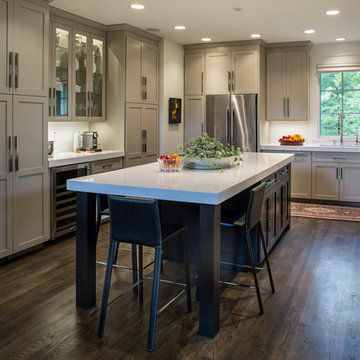
Interior Designer: Allard & Roberts Interior Design, Inc, Photographer: David Dietrich, Builder: Evergreen Custom Homes, Architect: Gary Price, Design Elite Architecture

 P.L. Lyons Architectural Builders
Architectural Builders
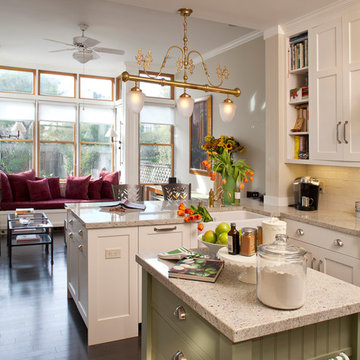
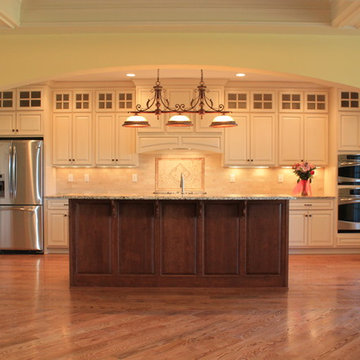
Example of a large classic single-wall medium tone wood floor open concept kitchen design in Louisville with a drop-in sink, raised-panel cabinets, white cabinets, beige backsplash, mosaic tile backsplash, stainless steel appliances and an island
Example of a large classic single-wall medium tone wood floor open concept kitchen design in Louisville with a drop-in sink, raised-panel cabinets, white cabinets, beige backsplash, mosaic tile backsplash, stainless steel appliances and an island


Sponsored
Delaware, OH

Buckeye Basements, Inc.
Central Ohio's Basement Finishing ExpertsBest Of Houzz '13-'21
 Susie Rivadeneyra Design

Inspiration for a transitional medium tone wood floor, brown floor, exposed beam and vaulted ceiling great room remodel in Orange County with white walls
 SmartFurniture

Let the food be the focus in the kitchen with simple storage and few furniture pieces.
Small minimalist single-wall medium tone wood floor kitchen pantry photo in Other with a farmhouse sink, open cabinets, white cabinets, wood countertops, white backsplash, stainless steel appliances and no island
Small minimalist single-wall medium tone wood floor kitchen pantry photo in Other with a farmhouse sink, open cabinets, white cabinets, wood countertops, white backsplash, stainless steel appliances and no island
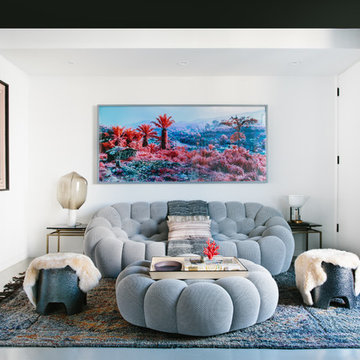

 User
UserDavid Lauer Photography

Large trendy medium tone wood floor great room photo in Denver with beige walls, a two-sided fireplace and a wood fireplace surround
Large trendy medium tone wood floor great room photo in Denver with beige walls, a two-sided fireplace and a wood fireplace surround

 Griffin Designs LLC
This modern farmhouse kitchen is in a former 1820s stable converted into a home. Natural cherry and soft green painted cabinet finishes paired with Zellige tile accents and beamed ceilings reflect the vintage character of the old barn and compliment the open plan of the space. The Sub-Zero refrigerator is hidden in plain sight while the 48” Wolf range and steam oven are positioned perfectly, allowing this family to stay together while cooking, socializing and eating.
By moving the cramped kitchen to the opposite side of the home, this Morris County New Jersey kitchen and bath remodeler was able to take advantage of a much larger and underutilized space while also improving the overall flow in the remainder of the home.
 MA Peterson Design Build, Inc.
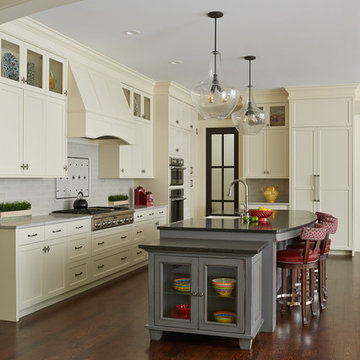
Tthe space was opened up to provide generous amounts of light, and wall-to-wall windows and doors were added to create one great dining experience and to allow the outside beauty to come inside. Eyes are immediately drawn to the expansive kitchen island. The custom island was painted a vintage grey with red undertones and distressed to create the perfect look. Throughout the kitchen the custom cabinets and drawers, made by Trademark Wood Products, were painted a soft, warm white. The ends of the island were custom set at the exact height for our homeowner who enjoys baking. The decision to keep the granite honed countertops lighter on the perimeter was made in order to keep the island as a bold statement. Along the outer custom wall of cabinetry incorporated a stylish and functional prep kitchen allowed our homeowners, who also love to entertain, a more useful and expansive space. After doubling the size of our homeowner’s preceding kitchen and adding custom features, baking, entertaining, or a casual night will never be the same as they overlook the backyard views of Minnehaha Creek.
Susan Gilmore Photography


 California Closets NY
Stefan Radtke Photography
Transitional women's medium tone wood floor and brown floor walk-in closet photo in New York with shaker cabinets and white cabinets
Transitional women's medium tone wood floor and brown floor walk-in closet photo in New York with shaker cabinets and white cabinets
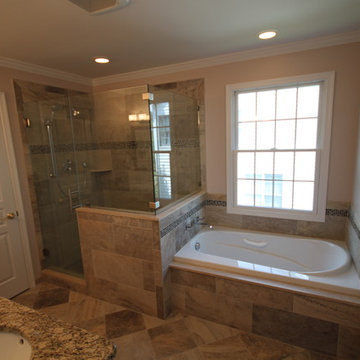
 Joseph Pastore Custom Carpentry & Remodeling Inc.
After
Joseph Pastore Remodeling Inc
Inspiration for a timeless beige tile bathroom remodel in New York with an undermount sink, shaker cabinets, dark wood cabinets, granite countertops and a two-piece toilet
Inspiration for a timeless beige tile bathroom remodel in New York with an undermount sink, shaker cabinets, dark wood cabinets, granite countertops and a two-piece toilet

 Signature Carpet One Floor & Home
John Shea, Photographer
Mid-sized elegant u-shaped cork floor and brown floor enclosed kitchen photo in San Francisco with an undermount sink, glass-front cabinets, white cabinets, quartz countertops, blue backsplash, glass tile backsplash, stainless steel appliances, no island and gray countertops
Mid-sized elegant u-shaped cork floor and brown floor enclosed kitchen photo in San Francisco with an undermount sink, glass-front cabinets, white cabinets, quartz countertops, blue backsplash, glass tile backsplash, stainless steel appliances, no island and gray countertops


 Kitchen & Bath Design + Construction
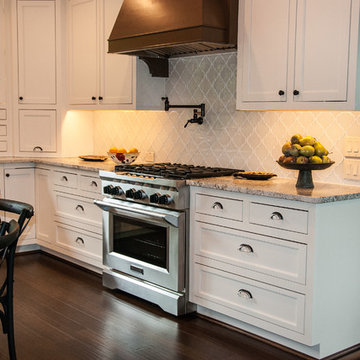
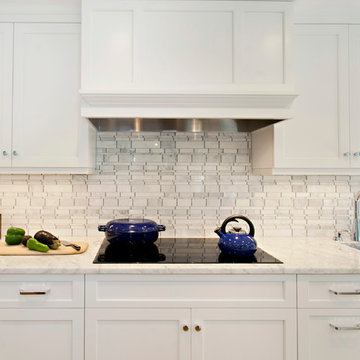
The induction cooktop helps make for quick cooking and the carrara backsplash adds movement to this lovely white kitchen. Photography by Chrissy Racho.
 Platinum Poolcare
Request Free Quote

This pool and hot tub in Hinsdale, IL, completed this year, measures 20'0 x 40'0" and has a 7'0" x 8'0" hot tub inside the pool. The sunshelf measures 5'0" x 11'0" and has steps attached. The pool coping is Valders Wisconsin Limestone. The pool also features LED colored lighting. An automatic cover protects and preserves the pool and spa together. Photos by Larry Huene
39