
Search results for "Measuring" in Home Design Ideas
 Beth Webb Interiors
Emily Followill

Example of a transitional light wood floor dining room design in Atlanta with white walls
Example of a transitional light wood floor dining room design in Atlanta with white walls

 Greey Pickett
The landscape of this home honors the formality of Spanish Colonial / Santa Barbara Style early homes in the Arcadia neighborhood of Phoenix. By re-grading the lot and allowing for terraced opportunities, we featured a variety of hardscape stone, brick, and decorative tiles that reinforce the eclectic Spanish Colonial feel. Cantera and La Negra volcanic stone, brick, natural field stone, and handcrafted Spanish decorative tiles are used to establish interest throughout the property.
A front courtyard patio includes a hand painted tile fountain and sitting area near the outdoor fire place. This patio features formal Boxwood hedges, Hibiscus, and a rose garden set in pea gravel.
The living room of the home opens to an outdoor living area which is raised three feet above the pool. This allowed for opportunity to feature handcrafted Spanish tiles and raised planters. The side courtyard, with stepping stones and Dichondra grass, surrounds a focal Crape Myrtle tree.
One focal point of the back patio is a 24-foot hand-hammered wrought iron trellis, anchored with a stone wall water feature. We added a pizza oven and barbecue, bistro lights, and hanging flower baskets to complete the intimate outdoor dining space.
Project Details:
Landscape Architect: Greey|Pickett
Architect: Higgins Architects
Landscape Contractor: Premier Environments
Photography: Sam Rosenbaum

 Jessica Koltun Home
Spacious master bathroom with marble finishes, glass shower, soaking tub, and natural wood cabinetry under soft natural light.
Example of a transitional white tile white floor and double-sink bathroom design in Dallas with shaker cabinets, medium tone wood cabinets, white walls, an undermount sink, a hinged shower door, white countertops and a built-in vanity
Example of a transitional white tile white floor and double-sink bathroom design in Dallas with shaker cabinets, medium tone wood cabinets, white walls, an undermount sink, a hinged shower door, white countertops and a built-in vanity
Find the right local pro for your project

 Raptor Construction LLC.
Inspiration for a mid-sized contemporary 3/4 beige tile and stone tile ceramic tile and beige floor bathroom remodel in Denver with flat-panel cabinets, dark wood cabinets, an undermount sink, marble countertops and white walls

 Studio Z Design Concepts
Inspiration for a timeless dark wood floor entryway remodel in DC Metro with beige walls and a black front door

 SHELTERWERK
Chi Fang Photography (Photography)
Patio - contemporary brick patio idea in Other with no cover
Patio - contemporary brick patio idea in Other with no cover

 Krista + Home
Whimsical child's room with loft bed. Custom bed, chair, and ottoman. Custom drapes. Bedding by Matouk. Rug by Overland. Design By Krista Watterworth Design Studio of Palm Beach Gardens, Florida
Photography by Jessica Glynn

Sponsored
Delaware, OH

Buckeye Basements, Inc.
Central Ohio's Basement Finishing ExpertsBest Of Houzz '13-'21

 Laura U Design Collective
This kitchen while modern and updated still has rustic elements (bar for example).
Pendants provide a great lighting for the countertop, whille making a bold architectural statement in the kitchen.
We love the modern but classic red cabinets.
While this cabin is small in square footage. The dining/kitchen/family room open up to each other. The windows help to flood in natural lighting, while providing beautiful views to the majestic mountains just right outside.
Photographer: Jason Dewey
 Art of Construction Inc
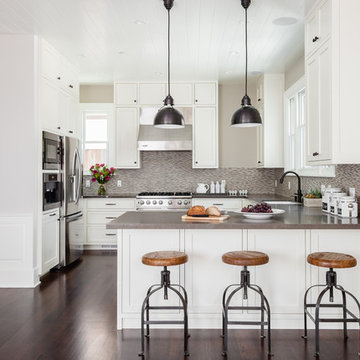
Kitchen - transitional u-shaped dark wood floor kitchen idea in San Francisco with an undermount sink, shaker cabinets, white cabinets, multicolored backsplash, mosaic tile backsplash, stainless steel appliances and a peninsula

 NewStudio Architecture
Inspiration for a mid-sized mediterranean gray floor kitchen remodel in Minneapolis with shaker cabinets, quartz countertops, multicolored backsplash, stainless steel appliances and gray cabinets

 Alexandra Immel Residential Design LLC
Alice Hayes
Dining room - contemporary dining room idea in Seattle with orange walls
Dining room - contemporary dining room idea in Seattle with orange walls
 Beverley Broun Interiors
John Cole Photography

Example of a classic living room design in DC Metro with beige walls and a standard fireplace
Example of a classic living room design in DC Metro with beige walls and a standard fireplace

 Interiors Group of SW Florida
Beach style light wood floor family room photo in Miami with white walls

 Antonio Martins Interior Design
Drew Kelly
Freestanding bathtub - large industrial master gray tile and ceramic tile porcelain tile freestanding bathtub idea in Sacramento with white walls
Freestanding bathtub - large industrial master gray tile and ceramic tile porcelain tile freestanding bathtub idea in Sacramento with white walls
 Sogno Design Group
Michele Lee Wilson

Living room - traditional formal and enclosed light wood floor and brown floor living room idea in San Francisco with gray walls, a standard fireplace, a tile fireplace and no tv
Living room - traditional formal and enclosed light wood floor and brown floor living room idea in San Francisco with gray walls, a standard fireplace, a tile fireplace and no tv

 ProVia
The Aspect Window Series has been independently tested to meet strict energy efficiency standards and is ENERGY STAR® certified.
Aspect brand custom vinyl windows come standard with an innovative, multi-chambered frame and sash design, triple weather-stripping and ComforTech™ Warm Edge Glazing, a high-tech glass package that measurably improves thermal performance—for less heat loss, warmer glass temperatures and reduced interior condensation.

 Kim Grant Design Inc
Kim Grant, Architect;
Elizabeth Barkett, Interior Designer - Ross Thiele & Sons Ltd.;
Theresa Clark, Landscape Architect;
Gail Owens, Photographer

Mid-sized tuscan side yard tile patio photo in San Diego with a pergola
Mid-sized tuscan side yard tile patio photo in San Diego with a pergola

 Norris Architecture
Kitchen overlooking the lake and opens to the porch
Example of a farmhouse l-shaped medium tone wood floor kitchen design in Austin with an undermount sink, white cabinets, soapstone countertops, black appliances, an island, shaker cabinets, white backsplash and wood backsplash
Example of a farmhouse l-shaped medium tone wood floor kitchen design in Austin with an undermount sink, white cabinets, soapstone countertops, black appliances, an island, shaker cabinets, white backsplash and wood backsplash

 Anchor Builders
This remodel went from a tiny story-and-a-half Cape Cod, to a charming full two-story home. A second full bath on the upper level with a double vanity provides a perfect place for two growing children to get ready in the morning. The walls are painted in Silvery Moon 1604 by Benjamin Moore.
Space Plans, Building Design, Interior & Exterior Finishes by Anchor Builders. Photography by Alyssa Lee Photography.
122