
Search results for "Meat reckon" in Home Design Ideas
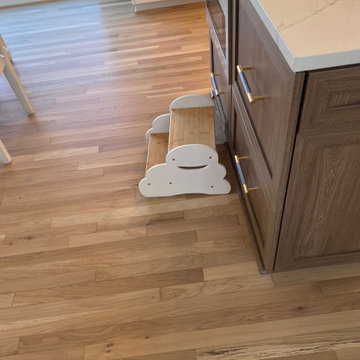
 MD Flooring Solutions, LLC
1x coat of Stain: Pickled Oak
- 1x coat Bona classic or intense sealer
- 2nd coat Commercial Grade Bona Traffic HD
- 3rd Coat Commercial Grade Bona Traffic HD
Finish: Satin
- To move 8x pieces of furniture out and back in from first level: front foyer, hallway, living room & dining room, family room, kitchen, closets
- Sand and refinish 2-1/4" Prefinished white oak hardwood floors in first level: front foyer, hallway, living room & dining room, family room, kitchen, closets - 968.06 sqft
- To remove Bevels from floors in first level: front foyer, hallway, living room & dining room, family room, kitchen, closets - 968.06 sqft
- To move Fridge Only and sand and refinish the area underneath it.
- To Sand & Refinish Transition: 3LFT of reducer kitchen to garage
- To Install Unfinished White Oak stained to match Shoe Molding in first level: front foyer, hallway, living room & dining room, family room, kitchen, closets


Find the right local pro for your project

 South Side Lumber
Up close shot of the beautiful Laneshaw!
Example of a transitional kitchen design in Chicago
Example of a transitional kitchen design in Chicago





 Loftic Interior Design Studio
Inspiration for a small contemporary guest vinyl floor bedroom remodel with beige walls and no fireplace




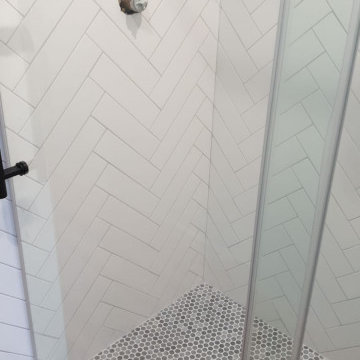







 Neolithic Materials
Ciel Gris is a softly aged limestone with dove gray and smoky pewter tones. Fossil traces, mineral freckles, a smooth time-worn surface, and hand-cut edges give it a calm, established character, ideal for kitchens, entry halls, libraries, and staircases. For inquiries, contact us at (310) 289-0414 or info@neolithicmaterials.com

 Adalay Interiors
Bathroom - contemporary multicolored tile and glass sheet porcelain tile bathroom idea in Tampa with white walls


 Trendy Blinds & Closets
Composite Shutters Close Up
Dining room - 80 to 84 inch, white and 60 to 64 inch high contemporary vinyl plantation style dining room idea in Toronto
Dining room - 80 to 84 inch, white and 60 to 64 inch high contemporary vinyl plantation style dining room idea in Toronto


48