
Search results for "Mecha shadow" in Home Design Ideas
 Leanne Michael L U X E lifestyle design

This custom powder bathroom was an absolute delight to design. It’s a chinoiserie jewel! The walls are magnificently hand finished in a bass relief plaster with carved details with a folly pagoda, lattice border, and tree of life with hand carved wispy eucalyptus leaves gilded in Cooper.



 J&S Painting Contractors And Home Improvement
Example of a large classic carpeted and gray floor basement design in DC Metro with gray walls and no fireplace
Find the right local pro for your project
 Techo-Bloc
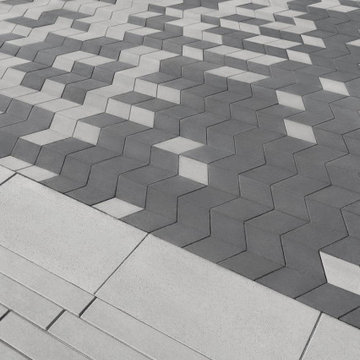
This driveway design idea was inspired by our Diamond Paver. This paver brings a kaleidoscope effect to modern landscape design. Inspired by the geometric patterns currently shaping contemporary interior design, the Diamond paver brings this look outside. The diamond shape paired with the color & texture options of this paver make it one of the most creatively flexible modern-style pavers for plazas, parks, sidewalks, as well as museums. De-icing salt-resistant and built with a 100mm height for commercial use, build outdoor floors inspired by checkerboards, zig-zags, cubic illusions and more. The diamond paver can also be used for residential use, just as this project shows it!
 Lightstreams Glass Tile
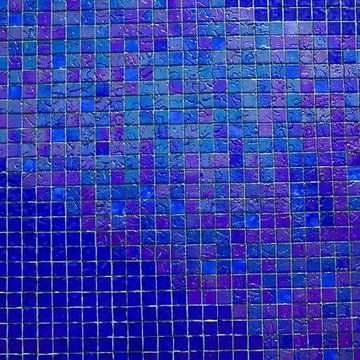
Lightstreams Renaissance Intense Blue & Royal Blue
Lightstreams Jewel Accent Tile Aegean Sea
Builder: Garden Lights Landscaping
Mural Design: Lightstreams
Photos by: Macduff Everton
 ALA, Artistic Landscape Architecture
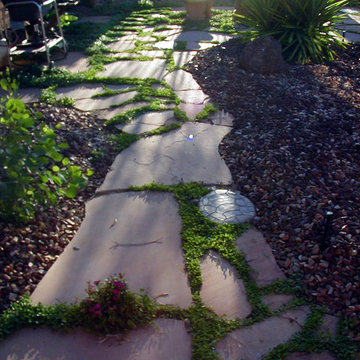
Design ideas for a mid-sized southwestern drought-tolerant and partial sun backyard stone garden path in Phoenix.










 Horrigan Flooring Center
Mannington

Family room - mid-sized traditional open concept laminate floor and brown floor family room idea in Boston with yellow walls, no fireplace and a tv stand
Family room - mid-sized traditional open concept laminate floor and brown floor family room idea in Boston with yellow walls, no fireplace and a tv stand

 Studio One | San Francisco
Mark Adams Pictures
Example of a mid-sized minimalist master gray tile corner shower design in San Francisco with white walls
Example of a mid-sized minimalist master gray tile corner shower design in San Francisco with white walls

 The Artists Hands - Faux Finishes
The purpose of this room is for adult lounging, relaxing and enjoying music and beverages. Our client wanted a unique abstract style canvas to be the focal point of this room. We were happy to complete this stunning abstract wall finish. Copyright © 2016 The Artists Hands


 Lamont Bros. Design & Construction
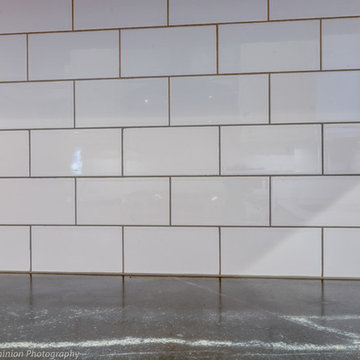
Inspiration for a small transitional u-shaped light wood floor eat-in kitchen remodel in Portland with an undermount sink, beaded inset cabinets, white cabinets, soapstone countertops, white backsplash, porcelain backsplash, stainless steel appliances and a peninsula

 BLDG Workshop Inc.
a board formed concrete wall sets a backdrop behind a steel cut stringer carrying open wood treads with skylights above
Staircase - large modern wooden straight open staircase idea in Vancouver
Staircase - large modern wooden straight open staircase idea in Vancouver


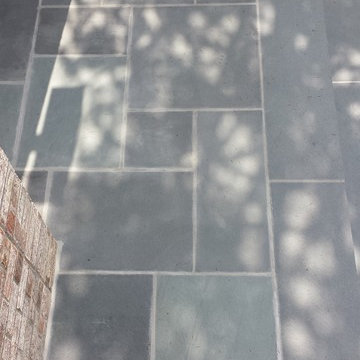
 Hilton Concrete LLC
Stairs - Brick risers / Bluestone treads
Porch - Wet laid True Blue Thermal Blue stone
Walls - Brick walls / Bluestone caps
7