
Search results for "Mechanism" in Home Design Ideas

 k YODER design
The existing wall of cubicle shelving was modified to create a new entry to a former mechanical and laundry closet, redesigned to include a pantry. Aliza Schlabach, photographer
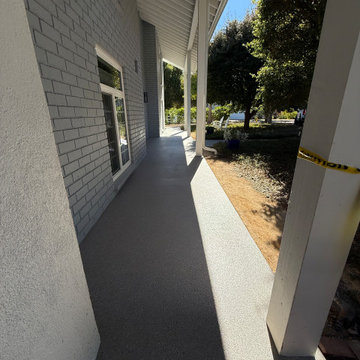
 C&N Decorative Concrete
Comprehensive mechanical restoration and decorative resurfacing of an exterior front entryway and connecting pedestrian pathways in Goleta, California. The existing concrete porch presented extensive structural fracturing and surface wear, while the adjoining perimeter walkways required complete visual and functional integration. Work began with dustless mechanical surface profiling across the entire slab footprint using commercial rotary diamond grinders tethered directly to HEPA source-capture dust extractors. All settlement cracks were mechanically routed, cleared, and repaired with structural resin to stabilize the substrate and permanently arrest reflective cracking through the new surface. Due to Goleta's coastal soil moisture levels, the prepped slab was primed with a 100%-solids moisture-block epoxy base coat to form an impenetrable vapor barrier against subterranean hydrostatic pressure. The wet matrix received a 100% full broadcast of multi-tone decorative vinyl flakes, followed by mechanical scraping and profiling to achieve an even, polished-flake texture underfoot. The restoration was sealed with a heavy-duty, UV-stable matte polyaspartic clear topcoat. The polyaspartic chemistry guarantees zero ambering under direct solar exposure, while the matte sheen cuts surface glare and delivers a sleek, architectural finish engineered for lasting abrasion resistance, moisture defense, and continuous curb appeal from the side gates to the front door. Execution Specifications:Substrate Preparation: Rotary planetary diamond grinding with industrial HEPA dust containment Crack Remediation: Mechanical chase routing and structural crack stabilization Vapor Defense: Moisture-mitigation epoxy primerBroadcast Layer: Full-coverage multi-tone vinyl flake matrix, mechanically profiled Protective Finish: Commercial-grade, non-yellowing matte polyaspartic clear coat Contractor: C&N Decorative Concrete | CSLB #908395 | 25+ Years Experience
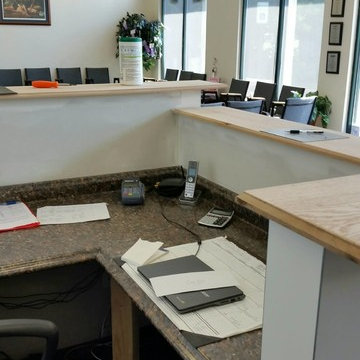
 NEIRBO Construction
Added functionality and professionalism to this growing dance studio. Build a front office for the owner, and a custom reception desk. Enclosed the mechanical room in the rear, and added a remote rear entrance.
Find the right local pro for your project
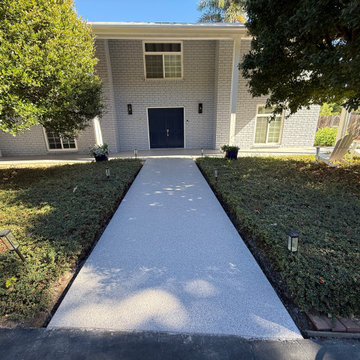 C&N Decorative Concrete
Comprehensive mechanical restoration and decorative resurfacing of an exterior front entryway and connecting pedestrian pathways in Goleta, California. The existing concrete porch presented extensive structural fracturing and surface wear, while the adjoining perimeter walkways required complete visual and functional integration. Work began with dustless mechanical surface profiling across the entire slab footprint using commercial rotary diamond grinders tethered directly to HEPA source-capture dust extractors. All settlement cracks were mechanically routed, cleared, and repaired with structural resin to stabilize the substrate and permanently arrest reflective cracking through the new surface. Due to Goleta's coastal soil moisture levels, the prepped slab was primed with a 100%-solids moisture-block epoxy base coat to form an impenetrable vapor barrier against subterranean hydrostatic pressure. The wet matrix received a 100% full broadcast of multi-tone decorative vinyl flakes, followed by mechanical scraping and profiling to achieve an even, polished-flake texture underfoot. The restoration was sealed with a heavy-duty, UV-stable matte polyaspartic clear topcoat. The polyaspartic chemistry guarantees zero ambering under direct solar exposure, while the matte sheen cuts surface glare and delivers a sleek, architectural finish engineered for lasting abrasion resistance, moisture defense, and continuous curb appeal from the side gates to the front door. Execution Specifications:Substrate Preparation: Rotary planetary diamond grinding with industrial HEPA dust containment Crack Remediation: Mechanical chase routing and structural crack stabilization Vapor Defense: Moisture-mitigation epoxy primerBroadcast Layer: Full-coverage multi-tone vinyl flake matrix, mechanically profiled Protective Finish: Commercial-grade, non-yellowing matte polyaspartic clear coat Contractor: C&N Decorative Concrete | CSLB #908395 | 25+ Years Experience


 Constantine Design Group, Inc.
Basement spaces can be a "catch-all" for storage, laundry, entertaining and mechanical systems. Thisearly 20th century Indianapolis, IN basement remodel called for a more "warm, friendly and inviting"space where the family can enjoy entertaining, TV watching, homework or laundry chores. Architect LeeConstantine worked with these clients to create "zones" for the different functions, allowing one zone to"flow" into the next. Where appropriate, walls and pocket doors separate utilitarian zones fromentertaining zones. Mechanical systems were organized to accommodate the highest ceilings possibleand under-stair space is better utilized with a custom "built-in organizer". Now the family enjoys usingthe basement as a desirable and well functioning "extension" of the home
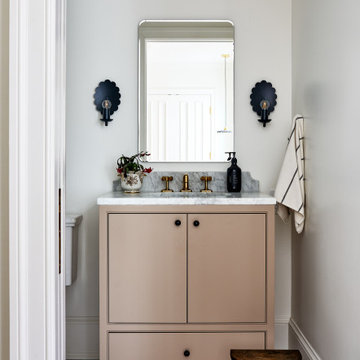
 Storie Collective
Stripped of its original charm with sagging floors and water leaks, this 1900 row house was prime for a full renovation. While the staircase and marble fireplace are original, everything from the white oak flooring, crown, applied, and base moldings, to the archways and brass door hardware is new; yet they all feel original to the house. Other projects included removing soffits and tucking away randomly placed support beams and posts, relocating and expanding the kitchen, renovating each bathroom – and adding a new one, upgrading all the mechanical, electric and plumbing systems, removing a fireplace, and regrading the back patio for proper drainage and added greenery. The project is a perfect study of juxtaposing new and old, classic and modern.
Photography Stacy Zarin Goldberg

Sponsored
Columbus, OH

Hope Restoration & General Contracting
Columbus Design-Build, Kitchen & Bath Remodeling, Historic Renovations

 Sklar Studios
The work-horse corner of this kitchen is so uber functional it's crazy! The Aventos lift top mechanism from Blum at the appliance garage, while wide - lifts up effortlessly and hides the not-so-sexy microwave, toaster, and Vitamix. Hafele's LaMans corner holds a good amount of weight and allows easy access to corner cabinets, and their mixer lift mechanism is "Mmmwhaw" if you're the baker in the house! Dream come true.

 ZeroEnergy Design
AWARD WINNING | International Green Good Design Award
OVERVIEW | This home was designed as a primary residence for a family of five in a coastal a New Jersey town. On a tight infill lot within a traditional neighborhood, the home maximizes opportunities for light and space, consumes very little energy, incorporates multiple resiliency strategies, and offers a clean, green, modern interior.
ARCHITECTURE & MECHANICAL DESIGN | ZeroEnergy Design
CONSTRUCTION | C. Alexander Building
PHOTOS | Eric Roth Photography


 Team Shane
This alcove originally housed built in speakers and mechanical. Now it serves as the perfect built-in oven and stove top space!
Inspiration for a mid-sized transitional l-shaped dark wood floor and brown floor eat-in kitchen remodel in Toronto with a farmhouse sink, recessed-panel cabinets, gray cabinets, quartzite countertops, gray backsplash, porcelain backsplash, stainless steel appliances, an island and gray countertops
Inspiration for a mid-sized transitional l-shaped dark wood floor and brown floor eat-in kitchen remodel in Toronto with a farmhouse sink, recessed-panel cabinets, gray cabinets, quartzite countertops, gray backsplash, porcelain backsplash, stainless steel appliances, an island and gray countertops

 Floors Etc.
 was contracted to custom make this 100% wool area rug. Rug was hand serged by our skilled mechanics.
Living room - transitional living room idea in Baltimore
Living room - transitional living room idea in Baltimore

Sponsored
Columbus, OH
Hope Restoration & General Contracting
Columbus Design-Build, Kitchen & Bath Remodeling, Historic Renovations
 Constantine Design Group, Inc.
Basement spaces can be a "catch-all" for storage, laundry, entertaining and mechanical systems. Thisearly 20th century Indianapolis, IN basement remodel called for a more "warm, friendly and inviting"space where the family can enjoy entertaining, TV watching, homework or laundry chores. Architect LeeConstantine worked with these clients to create "zones" for the different functions, allowing one zone to"flow" into the next. Where appropriate, walls and pocket doors separate utilitarian zones fromentertaining zones. Mechanical systems were organized to accommodate the highest ceilings possibleand under-stair space is better utilized with a custom "built-in organizer". Now the family enjoys usingthe basement as a desirable and well functioning "extension" of the home

 Designs By Melinda
Example of a mid-sized eclectic gender-neutral medium tone wood floor and brown floor nursery design in Nashville with white walls


 Nature Craft Cabinets
Kitchen Refacing
-Door Material: High Gloss Wire Zinc 3D Laminate
-Door Colour: Black
-Counter-top replacement with quartz
-All drawers replaced with new soft-closed mechanism slides.
Sponsored
Columbus, OH
Hope Restoration & General Contracting
Columbus Design-Build, Kitchen & Bath Remodeling, Historic Renovations

 Liebherr Appliances North America
Ultimate performance and technology hides behind the elegant French door styling of this Liebherr refrigerator. The 2062 model is highlighted by BioFresh technology, Liebherr’s popular duo cooling system, and double freezer drawers with self-close mechanisms. Concealable behind cabinetry, it delivers function to fit any form.
 Pool Cover Solutions-SE, LLC
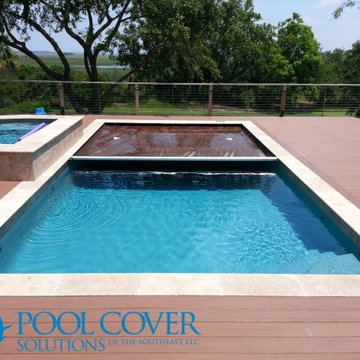
Kris Windmueller-Brown automatic pool cover integrated with pool and spa construction. The mechanism is concealed below the decking. Adding a safety automatic cover saves water, chemicals, service time,and lives without compromising the natural aesthetics.
131