
Search results for "Medallion backsplash" in Home Design Ideas
 TaylorPro Design and Remodeling, Inc.
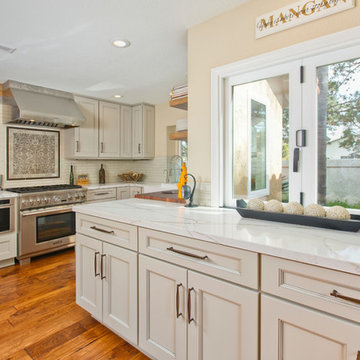
Example of a mid-sized transitional u-shaped medium tone wood floor open concept kitchen design in Tampa with a farmhouse sink, recessed-panel cabinets, gray cabinets, quartzite countertops, beige backsplash, porcelain backsplash, stainless steel appliances and no island
 Castle Kitchens and Interiors

Kitchen design and photography by Jennifer Hayes with Castle Kitchens and Interiors
Inspiration for a small transitional u-shaped eat-in kitchen remodel in Denver with an undermount sink, recessed-panel cabinets, medium tone wood cabinets, granite countertops, beige backsplash, stone tile backsplash and stainless steel appliances
Inspiration for a small transitional u-shaped eat-in kitchen remodel in Denver with an undermount sink, recessed-panel cabinets, medium tone wood cabinets, granite countertops, beige backsplash, stone tile backsplash and stainless steel appliances
 BKC Kitchen and Bath

From an older kitchen comprised of dark cabinets, outdated appliances and laminated flooring to a bright, white kitchen with stainless steel appliances and a contemporary flair, this Denver remodel has received a much-needed makeover. Now, it's perfect for cooking, entertaining and visiting with friends and family in.
Cabinets: Medallion Cabinetry, Providence door style, White Icing paint on maple
Countertops: Via Lactea leathered granite
Hardware: Top Knobs Pennington bar pulls in brushed nickel
Design by: Paul Lintault, in partnership with Reliable Home Solutions
Find the right local pro for your project
 BKC Kitchen and Bath

Modern meets rustic in this charming mountain kitchen in Conifer. With a blend of log cabin and transitional design, the space exudes warmth and comfort while also keeping function at the forefront.
Medallion Cabinetry with integrated underlighting. Hudson door style in maple with Bay Leaf finish.
Snowstorm granite countertops.
John Boos walnut butcher block.
Design by Jennie Showers, BKC Kitchen and Bath.
 BKC Kitchen and Bath
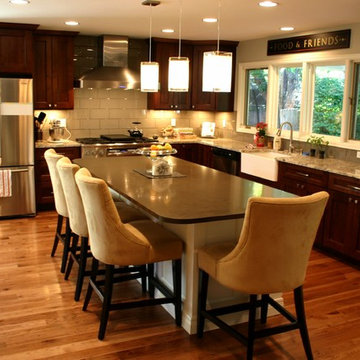
An older home with separate, enclosed kitchen and dining areas now has a fresh, transitional look. The removal of walls has opened up this space to become a great room. The large kitchen island invites friends and family to gather around.
Perimeter cabinetry: Medallion Cabinetry, Hartford door style, Ginger Snap finish on Maple
Island and Hutch: Medallion Cabinetry, Hartford door style, White Icing paint on Maple
Perimeter countertop: Alaska White granite
Island and hutch countertop: St. Laurent Pental Quartz
Design by: Heather Smith
 User
UserKitchen Cabinets and Crown with stained finish.
Island finished with Gel stain over distressed color.

Inspiration for a large mediterranean u-shaped beige floor eat-in kitchen remodel in San Francisco with raised-panel cabinets, granite countertops, beige backsplash, limestone backsplash, an island, multicolored countertops, an undermount sink, medium tone wood cabinets and paneled appliances
Inspiration for a large mediterranean u-shaped beige floor eat-in kitchen remodel in San Francisco with raised-panel cabinets, granite countertops, beige backsplash, limestone backsplash, an island, multicolored countertops, an undermount sink, medium tone wood cabinets and paneled appliances
 Lindross Remodeling
Johan Roetz

Inspiration for a large tropical l-shaped porcelain tile eat-in kitchen remodel in Tampa with a double-bowl sink, furniture-like cabinets, white cabinets, granite countertops, green backsplash, stone slab backsplash, stainless steel appliances and gray walls
Inspiration for a large tropical l-shaped porcelain tile eat-in kitchen remodel in Tampa with a double-bowl sink, furniture-like cabinets, white cabinets, granite countertops, green backsplash, stone slab backsplash, stainless steel appliances and gray walls

Sponsored
Fredericksburg, OH

High Point Cabinets
Columbus' Experienced Custom Cabinet Builder | 4x Best of Houzz Winner
 Lindross Remodeling
Johan Roetz
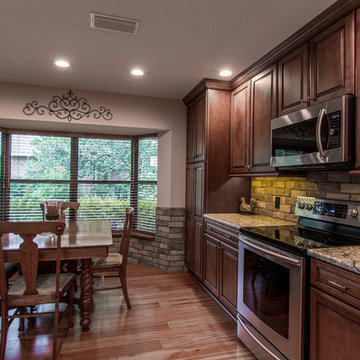
Example of a large tuscan l-shaped light wood floor eat-in kitchen design in Tampa with a double-bowl sink, raised-panel cabinets, medium tone wood cabinets, granite countertops, multicolored backsplash, stone tile backsplash, stainless steel appliances and an island
Example of a large tuscan l-shaped light wood floor eat-in kitchen design in Tampa with a double-bowl sink, raised-panel cabinets, medium tone wood cabinets, granite countertops, multicolored backsplash, stone tile backsplash, stainless steel appliances and an island
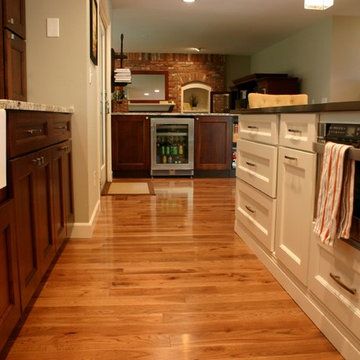 BKC Kitchen and Bath
An older home with separate, enclosed kitchen and dining areas now has a fresh, transitional look. The removal of walls has opened up this space to become a great room. The large kitchen island invites friends and family to gather around.
Perimeter cabinetry: Medallion Cabinetry, Hartford door style, Ginger Snap finish on Maple
Island and Hutch: Medallion Cabinetry, Hartford door style, White Icing paint on Maple
Perimeter countertop: Alaska White granite
Island and hutch countertop: St. Laurent Pental Quartz
Design by: Heather Smith
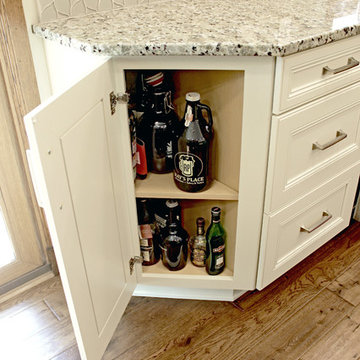
 Cabinet-S-Top
This was a major remodel where the kitchen was completely gutted, flooring and soffits were removed and all the electrical in the kitchen had to be reworked and brought up to code. We used Waypoint Living Spaces for the perimeter cabinets and used a riser and crown molding to connect the cabinets to the ceiling. We chose Medallion Cabinetry for the island because the customer had her heart set on a green painted island. The hardware we used is from the Mulholland collection by Amerock. The customers have large family gathers and it was very important for them to have an island that was moveable. We used casters from Richelieu to create and island that could move easily, as well as having brakes to keep the island in place when they wanted.
Giallo Traversella granite was used on the perimeter countertops to tie together the greens and beige tones of the cabinetry and we used John Boos, walnut butcher block countertop for the island to compliment wood tones from the existing millwork in the home. The customer provided me with an inspiration picture for a backsplash, she knew she wanted a glass patterned backsplash. Ceramic Tiles International had released their Debut Petal mosaic tile and the customer loved it.
Prior to the remodel, the kitchen was very dark and very crowded, it did not function in a way that worked for my customer. We added under cabinet LED lights, one general ceiling fixture and LED Brio Disc lights with dimming capabilities so the customers could adjust the lighting to their specific needs.
Light fixtures were updated in the hallways as well as the kitchen.
My customer didn’t know exactly what they wanted as far as plumbing was concerned. They wanted products that were durable and easy to maintain. I chose the Blanco Performa undermount sink in the Truffle color due to is durability and the color complimented the other materials. We used Moen’s Arbor single handle pull down spray faucet and transitional soap dispenser due to its simplistic design, functionality and warranty. We used a ¾ horsepower Insinkerator disposal and a deluxe Steamball strainer basket.
The customer originally had Parquet flooring and they liked the look of real hardwood. Madeira 5” planks in Dark Gunstock oak was chosen for its color and durability. The flooring brought in warm neutral tones to compliment other materials. My customer wanted a larger window, but they had some safety concerns. We addressed their concerns by providing a larger Awning style window, using tempered glass and double locks.
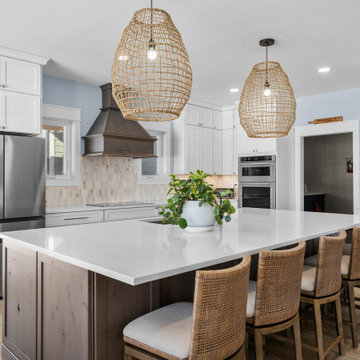
 Mastercraft Design Inc.
Kitchen Deep Dive: Designed for Flow
In this Nokesville kitchen, every cabinetry decision began with space planning.
We carefully evaluated workflow, sightlines, and proportion to create a layout that feels open — yet grounded. The perimeter cabinetry features Medallion Cabinetry in Maple with Potter’s Mill Reverse Raised Panel doors, finished in Sea Salt with a Graphite Dry Brush. The softer perimeter tone keeps the room feeling light and expansive while allowing architectural details to stand out subtly.
To anchor the space, we designed the island and hood in Knotty Alder, using the same door style but finished in Dockside stain. The warmth and texture of the wood create contrast and depth — drawing the eye inward and establishing the island as a natural gathering point.
Maintaining consistent door styling throughout ensures visual cohesion, while the material and finish contrast introduces dimension without disrupting flow.
Thoughtful proportion. Intentional finish selection.
Design that supports how the space is truly used.
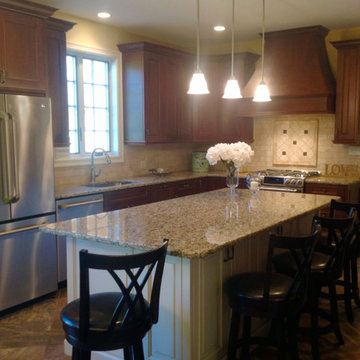
 Julie's Interior Designs
Enclosed kitchen - mid-sized traditional l-shaped slate floor and brown floor enclosed kitchen idea in New York with an undermount sink, raised-panel cabinets, medium tone wood cabinets, granite countertops, beige backsplash, stone tile backsplash, stainless steel appliances and an island
 Cabinet-S-Top
An already beautifully appointed home just needed a face lift in the tired kitchen to bring it up to par with the rest of the house. The clients originally considered refacing their existing kitchen cabinets, but then decided on a full remodel. The cabinets installed in the kitchen are Medallion Devonshire Door Style, Flat Center Panel, Painted White Chocolate. Hardware is Top Knobs 1 1/8” and 8 cc Appliance Pulls. The countertop is Giallo Traversella Granite 1/2” Round with 4” Backsplash on the Refrigerator and Garage walls. The backsplash is Petal Mosiac in the Foundation Color. A Blanco Diamond Silgranite sink in Truffle color and Moen Arbor Pullout Faucet in Chrome finish.

Sponsored
Westerville, OH

Custom Home Works
Franklin County's Award-Winning Design, Build and Remodeling Expert
 Lindross Remodeling
Johan Roetz

Large island style u-shaped porcelain tile eat-in kitchen photo in Tampa with an undermount sink, beaded inset cabinets, white cabinets, quartzite countertops, green backsplash, stone slab backsplash, stainless steel appliances and gray walls
Large island style u-shaped porcelain tile eat-in kitchen photo in Tampa with an undermount sink, beaded inset cabinets, white cabinets, quartzite countertops, green backsplash, stone slab backsplash, stainless steel appliances and gray walls
 Cabinet-S-Top
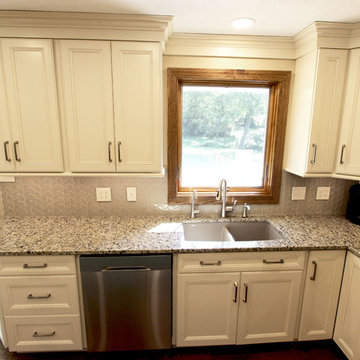
This was a major remodel where the kitchen was completely gutted, flooring and soffits were removed and all the electrical in the kitchen had to be reworked and brought up to code. We used Waypoint Living Spaces for the perimeter cabinets and used a riser and crown molding to connect the cabinets to the ceiling. We chose Medallion Cabinetry for the island because the customer had her heart set on a green painted island. The hardware we used is from the Mulholland collection by Amerock. The customers have large family gathers and it was very important for them to have an island that was moveable. We used casters from Richelieu to create and island that could move easily, as well as having brakes to keep the island in place when they wanted.
Giallo Traversella granite was used on the perimeter countertops to tie together the greens and beige tones of the cabinetry and we used John Boos, walnut butcher block countertop for the island to compliment wood tones from the existing millwork in the home. The customer provided me with an inspiration picture for a backsplash, she knew she wanted a glass patterned backsplash. Ceramic Tiles International had released their Debut Petal mosaic tile and the customer loved it.
Prior to the remodel, the kitchen was very dark and very crowded, it did not function in a way that worked for my customer. We added under cabinet LED lights, one general ceiling fixture and LED Brio Disc lights with dimming capabilities so the customers could adjust the lighting to their specific needs.
Light fixtures were updated in the hallways as well as the kitchen.
My customer didn’t know exactly what they wanted as far as plumbing was concerned. They wanted products that were durable and easy to maintain. I chose the Blanco Performa undermount sink in the Truffle color due to is durability and the color complimented the other materials. We used Moen’s Arbor single handle pull down spray faucet and transitional soap dispenser due to its simplistic design, functionality and warranty. We used a ¾ horsepower Insinkerator disposal and a deluxe Steamball strainer basket.
The customer originally had Parquet flooring and they liked the look of real hardwood. Madeira 5” planks in Dark Gunstock oak was chosen for its color and durability. The flooring brought in warm neutral tones to compliment other materials. My customer wanted a larger window, but they had some safety concerns. We addressed their concerns by providing a larger Awning style window, using tempered glass and double locks.
 Home & Office Cabinetry of Delaware Inc.
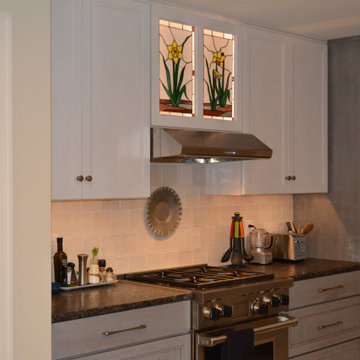
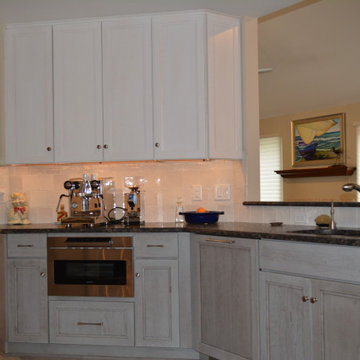
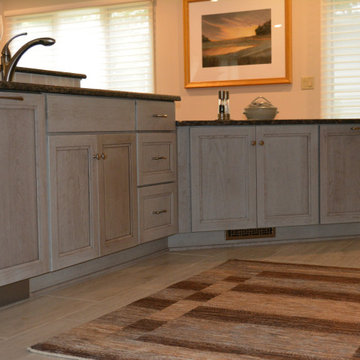
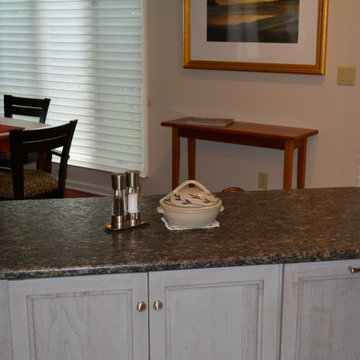
This beautiful Medallion kitchen set features a blend of two colors- Cottage White uppers and Peppercorn base cabinets. The cabinets are cherry so the movement of the grain enhances the beauty of the cabinetry. The countertop is Sapphire Blue Granite. The subway pattern tile backsplash ties the colors together.
 Home & Office Cabinetry of Delaware Inc.
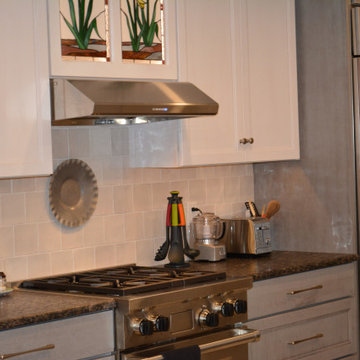
This beautiful Medallion kitchen set features a blend of two colors- Cottage White uppers and Peppercorn base cabinets. The cabinets are cherry so the movement of the grain enhances the beauty of the cabinetry. The countertop is Sapphire Blue Granite. The subway pattern tile backsplash ties the colors together.

Sponsored
Columbus, OH

Hope Restoration & General Contracting
Columbus Design-Build, Kitchen & Bath Remodeling, Historic Renovations
 Home & Office Cabinetry of Delaware Inc.
This beautiful Medallion kitchen set features a blend of two colors- Cottage White uppers and Peppercorn base cabinets. The cabinets are cherry so the movement of the grain enhances the beauty of the cabinetry. The countertop is Sapphire Blue Granite. The subway pattern tile backsplash ties the colors together.
 Home & Office Cabinetry of Delaware Inc.
This beautiful Medallion kitchen set features a blend of two colors- Cottage White uppers and Peppercorn base cabinets. The cabinets are cherry so the movement of the grain enhances the beauty of the cabinetry. The countertop is Sapphire Blue Granite. The subway pattern tile backsplash ties the colors together.
 Home & Office Cabinetry of Delaware Inc.
This beautiful Medallion kitchen set features a blend of two colors- Cottage White uppers and Peppercorn base cabinets. The cabinets are cherry so the movement of the grain enhances the beauty of the cabinetry. The countertop is Sapphire Blue Granite. The subway pattern tile backsplash ties the colors together.
23