
Search results for "Medallion backsplash" in Home Design Ideas
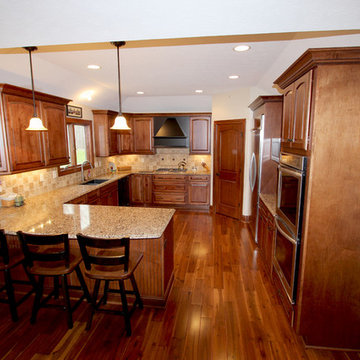
 Cabinet-S-Top
In this new construction home, we worked with the builder to provide cabinets and countertop materials. The cabinets installed in this beautiful kitchen are Medallion Designer Windwood Door, Maple Wood, Rumberry Stain with Ebony Glaze accented with Oil Rubbed Bronze Traditional Cabinet Hardware Handle Pulls and 3 ring Cabinet Knobs. The hood is Carriage Black with Cafe Glaze with Heirloom Finish. For the countertop, Cambria Quartz in Canterbury 3cm was installed.

 Wolff Design Centers
Beautiful Transitional Home built by Artisan Building and Design. Kitchen was designed by Greta Musarra of Wolff Bros. Supply. She designed the kitchen using Medallion Cabinetry: Shaker Door in Cherry with Cappuccino Stain.
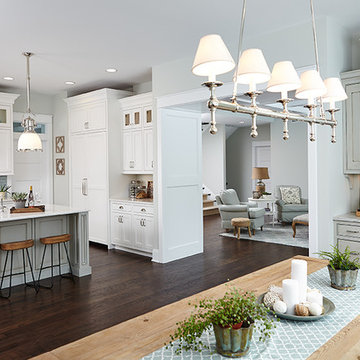
 Villa Decor
Ashley Avila
http://ashleyavila.com/
Elegant dark wood floor eat-in kitchen photo in Grand Rapids with an island, shaker cabinets, white cabinets, marble countertops, blue backsplash, glass tile backsplash, paneled appliances, a farmhouse sink and gray walls
Elegant dark wood floor eat-in kitchen photo in Grand Rapids with an island, shaker cabinets, white cabinets, marble countertops, blue backsplash, glass tile backsplash, paneled appliances, a farmhouse sink and gray walls
Find the right local pro for your project
 Allen's Fine Woodworking, Inc.

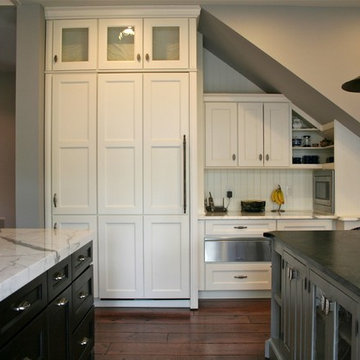
Bragging rights bestowed. This gorgeous local kitchen is the perfect marriage of hard and soft. From the whites and greys to the gloss and matte finishes, the homeowners' choices complement the highly functional design of this space. High gloss backsplash tiles make for easy cleanup. The black hardware is an excellent highlight on the stark white cabinets and picks up other black features throughout the kitchen. Stainless steel updates the farmhouse-style sink and brings it into the appliance club with the fridge, oven, dishwasher, and microwave. All the steel is balanced by the warm, rustic look of the floor.
 ADR Builders, Ltd.
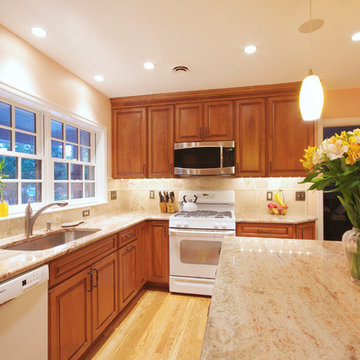
In this kitchen we removed a peninsula and installed a large island with room for seating to open up the space.
Example of a mid-sized classic l-shaped light wood floor kitchen design in Baltimore with an undermount sink, raised-panel cabinets, medium tone wood cabinets, granite countertops, beige backsplash, ceramic backsplash, white appliances, beige walls and an island
Example of a mid-sized classic l-shaped light wood floor kitchen design in Baltimore with an undermount sink, raised-panel cabinets, medium tone wood cabinets, granite countertops, beige backsplash, ceramic backsplash, white appliances, beige walls and an island
 LuxeMark Company

A hidden coffee station was a must for this homeowner.
Transitional l-shaped open concept kitchen photo in Raleigh with a farmhouse sink, beaded inset cabinets, white cabinets, granite countertops, white backsplash, stone tile backsplash and stainless steel appliances
Transitional l-shaped open concept kitchen photo in Raleigh with a farmhouse sink, beaded inset cabinets, white cabinets, granite countertops, white backsplash, stone tile backsplash and stainless steel appliances
 BKC Kitchen and Bath
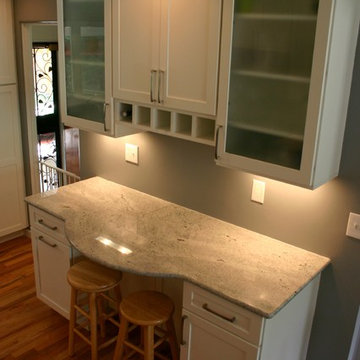
Dark subway tiles contrast brilliantly against white shaker-style cabinets in this Denver kitchen remodel. To conserve space, a contoured granite countertop against one wall offers both a food prep area and an eating nook, eliminating the need for a center island.
Cabinet details: Medallion Cabinetry, Potters Mill door style, White Icing paint on Maple
Countertop details: Himalaya White granite
Design by: Heather Smith, in partnership with Classic Custom Construction


 Studio 76 Kitchens and Baths
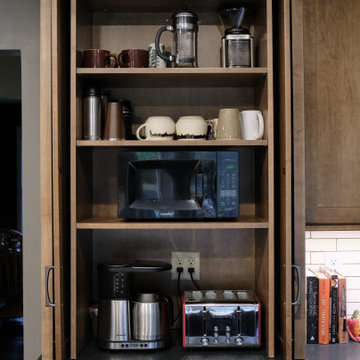
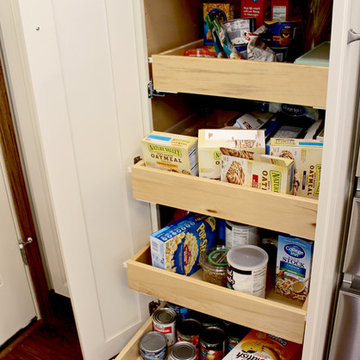
This cabinet column could be used also be used as a small pantry. It features pocket doors to store a coffee station and small microwave, mugs and coffee accessories.
This cabinetry features a Shaker style door with "eagle rock" stain on maple; the countertop is honed, absolute black granite. The "ash gray" cabinet pulls are from Top Knobs. The backsplash is a white 2 x 8.5 inch field tile by Market Collection.
 The Decorating Therapist

This kitchen features maple cabinetry finished with a chocolate glaze that helps conceal everyday wear while adding warmth and depth. The cabinet finish coordinates with the dark chocolate wall color and dark granite countertops, creating a cohesive, layered color palette. Above the range, an intricate tile medallion composed of seven distinct tile sections serves as the kitchen's primary focal point, adding decorative detail and visual interest to the cooking area.
Design: Carol Lombardo Weil; Photography: Tony Cossentino, WhytheFoto.com
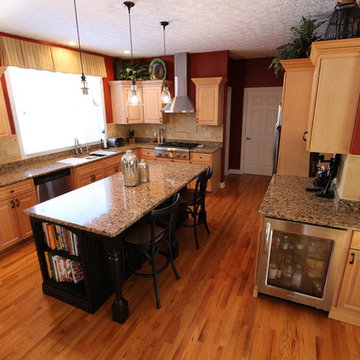 Cabinet-S-Top
In this kitchen we updated the existing cabinetry with new Top Knobs Edwardian Lund Pulls & Knobs. A Distressed Medallion Designer Maple Island in Black Heirloom with caffe glaze was added to accent the room. Instead of a typical sink an undermount 4’ Galley workstation was installed. Accessories for the Galley included an upper tier cutting board, an 11” bowl, an 11” colander, 1 lower tier platform with cutout for bowl/colander, 1 lower tier platform and a galley drain rack. For the faucet, we installed a new Delta Pilar Single Handle Pull Down faucet with Touch 20 Technology in brushed nickel and a drinking water faucet. A new 3cm Cambria Quartz countertop in Canterbury color was installed. The backsplash is 4x4 San Mateo honed tumbled tile with San Mateo pencil molding and San Mateo 2x2 rope border behind the range accented with 1x1 Sonoma glass tiles in Hemp color.

 DreamMaker Bath & Kitchen
This touch faucet sink comes with a view of spring gardens and bird baths! Natural cherry cabinetry with craftsman style cabinet hardware contrasts with white quartz countertops. Green walls, red kitchen valances and a crackle glass backsplash add color and classic style to the newly remodeled space. Fred Golden Photography©

 Saltwater Kitchen & Bath Studio
Mike Kaskel
Example of a mid-sized transitional l-shaped medium tone wood floor and brown floor open concept kitchen design in Jacksonville with a single-bowl sink, flat-panel cabinets, white cabinets, quartzite countertops, blue backsplash, ceramic backsplash, paneled appliances and an island
Example of a mid-sized transitional l-shaped medium tone wood floor and brown floor open concept kitchen design in Jacksonville with a single-bowl sink, flat-panel cabinets, white cabinets, quartzite countertops, blue backsplash, ceramic backsplash, paneled appliances and an island
 BKC Kitchen and Bath
The large stone hearth and white and gray cabinets of this spacious, open-plan kitchen invite social gatherings and family meals. Although the perimeter cabinetry is at a premium, the two islands make up for it with plenty of storage, food prep and dining space.
Perimeter cabinets: Medallion Cabinetry, Providence door style, Divinity paint on Maple.
Front island: Medallion Cabinetry, Hartford door style, Onyx stain on Knotty Alder.
Middle island: Crystal Cabinet Works, Country Classic door style, Stonebridge paint with Black highlight.
Countertops: Granite (color unknown) and Soapstone (Palo Alto)
Design by: Jennifer Rogers

Sponsored
Sunbury, OH

J.Holderby - Renovations
Franklin County's Leading General Contractors - 2X Best of Houzz!
 Lindross Remodeling
Johan Roetz

Mid-sized tuscan l-shaped bamboo floor eat-in kitchen photo in Los Angeles with an undermount sink, raised-panel cabinets, medium tone wood cabinets, granite countertops, beige backsplash, stone tile backsplash, stainless steel appliances and yellow walls
Mid-sized tuscan l-shaped bamboo floor eat-in kitchen photo in Los Angeles with an undermount sink, raised-panel cabinets, medium tone wood cabinets, granite countertops, beige backsplash, stone tile backsplash, stainless steel appliances and yellow walls
 Doug Ashy Cabinet Design Center
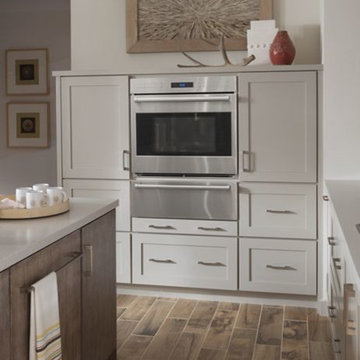
Inspiration for a mid-sized modern l-shaped light wood floor eat-in kitchen remodel in New Orleans with shaker cabinets, white cabinets, quartz countertops, an island, gray backsplash, ceramic backsplash, stainless steel appliances and a double-bowl sink
 Cabinet-S-Top
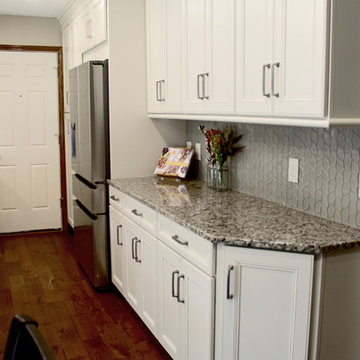
This was a major remodel where the kitchen was completely gutted, flooring and soffits were removed and all the electrical in the kitchen had to be reworked and brought up to code. We used Waypoint Living Spaces for the perimeter cabinets and used a riser and crown molding to connect the cabinets to the ceiling. We chose Medallion Cabinetry for the island because the customer had her heart set on a green painted island. The hardware we used is from the Mulholland collection by Amerock. The customers have large family gathers and it was very important for them to have an island that was moveable. We used casters from Richelieu to create and island that could move easily, as well as having brakes to keep the island in place when they wanted.
Giallo Traversella granite was used on the perimeter countertops to tie together the greens and beige tones of the cabinetry and we used John Boos, walnut butcher block countertop for the island to compliment wood tones from the existing millwork in the home. The customer provided me with an inspiration picture for a backsplash, she knew she wanted a glass patterned backsplash. Ceramic Tiles International had released their Debut Petal mosaic tile and the customer loved it.
Prior to the remodel, the kitchen was very dark and very crowded, it did not function in a way that worked for my customer. We added under cabinet LED lights, one general ceiling fixture and LED Brio Disc lights with dimming capabilities so the customers could adjust the lighting to their specific needs.
Light fixtures were updated in the hallways as well as the kitchen.
My customer didn’t know exactly what they wanted as far as plumbing was concerned. They wanted products that were durable and easy to maintain. I chose the Blanco Performa undermount sink in the Truffle color due to is durability and the color complimented the other materials. We used Moen’s Arbor single handle pull down spray faucet and transitional soap dispenser due to its simplistic design, functionality and warranty. We used a ¾ horsepower Insinkerator disposal and a deluxe Steamball strainer basket.
The customer originally had Parquet flooring and they liked the look of real hardwood. Madeira 5” planks in Dark Gunstock oak was chosen for its color and durability. The flooring brought in warm neutral tones to compliment other materials. My customer wanted a larger window, but they had some safety concerns. We addressed their concerns by providing a larger Awning style window, using tempered glass and double locks.
 Cabinet-S-Top

This was a major remodel where the kitchen was completely gutted, flooring and soffits were removed and all the electrical in the kitchen had to be reworked and brought up to code. We used Waypoint Living Spaces for the perimeter cabinets and used a riser and crown molding to connect the cabinets to the ceiling. We chose Medallion Cabinetry for the island because the customer had her heart set on a green painted island. The hardware we used is from the Mulholland collection by Amerock. The customers have large family gathers and it was very important for them to have an island that was moveable. We used casters from Richelieu to create and island that could move easily, as well as having brakes to keep the island in place when they wanted.
Giallo Traversella granite was used on the perimeter countertops to tie together the greens and beige tones of the cabinetry and we used John Boos, walnut butcher block countertop for the island to compliment wood tones from the existing millwork in the home. The customer provided me with an inspiration picture for a backsplash, she knew she wanted a glass patterned backsplash. Ceramic Tiles International had released their Debut Petal mosaic tile and the customer loved it.
Prior to the remodel, the kitchen was very dark and very crowded, it did not function in a way that worked for my customer. We added under cabinet LED lights, one general ceiling fixture and LED Brio Disc lights with dimming capabilities so the customers could adjust the lighting to their specific needs.
Light fixtures were updated in the hallways as well as the kitchen.
My customer didn’t know exactly what they wanted as far as plumbing was concerned. They wanted products that were durable and easy to maintain. I chose the Blanco Performa undermount sink in the Truffle color due to is durability and the color complimented the other materials. We used Moen’s Arbor single handle pull down spray faucet and transitional soap dispenser due to its simplistic design, functionality and warranty. We used a ¾ horsepower Insinkerator disposal and a deluxe Steamball strainer basket.
The customer originally had Parquet flooring and they liked the look of real hardwood. Madeira 5” planks in Dark Gunstock oak was chosen for its color and durability. The flooring brought in warm neutral tones to compliment other materials. My customer wanted a larger window, but they had some safety concerns. We addressed their concerns by providing a larger Awning style window, using tempered glass and double locks.


 Lindross Remodeling
Willow Avenue Studios
Open concept kitchen - small contemporary l-shaped light wood floor open concept kitchen idea in Tampa with an undermount sink, shaker cabinets, dark wood cabinets, granite countertops, multicolored backsplash, porcelain backsplash, stainless steel appliances and an island
Open concept kitchen - small contemporary l-shaped light wood floor open concept kitchen idea in Tampa with an undermount sink, shaker cabinets, dark wood cabinets, granite countertops, multicolored backsplash, porcelain backsplash, stainless steel appliances and an island
 Cabinet-S-Top
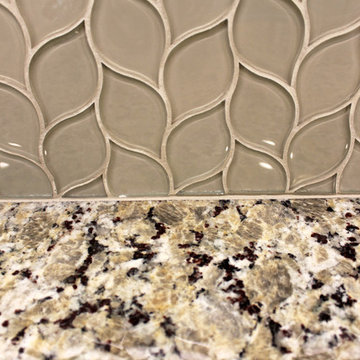
This was a major remodel where the kitchen was completely gutted, flooring and soffits were removed and all the electrical in the kitchen had to be reworked and brought up to code. We used Waypoint Living Spaces for the perimeter cabinets and used a riser and crown molding to connect the cabinets to the ceiling. We chose Medallion Cabinetry for the island because the customer had her heart set on a green painted island. The hardware we used is from the Mulholland collection by Amerock. The customers have large family gathers and it was very important for them to have an island that was moveable. We used casters from Richelieu to create and island that could move easily, as well as having brakes to keep the island in place when they wanted.
Giallo Traversella granite was used on the perimeter countertops to tie together the greens and beige tones of the cabinetry and we used John Boos, walnut butcher block countertop for the island to compliment wood tones from the existing millwork in the home. The customer provided me with an inspiration picture for a backsplash, she knew she wanted a glass patterned backsplash. Ceramic Tiles International had released their Debut Petal mosaic tile and the customer loved it.
Prior to the remodel, the kitchen was very dark and very crowded, it did not function in a way that worked for my customer. We added under cabinet LED lights, one general ceiling fixture and LED Brio Disc lights with dimming capabilities so the customers could adjust the lighting to their specific needs.
Light fixtures were updated in the hallways as well as the kitchen.
My customer didn’t know exactly what they wanted as far as plumbing was concerned. They wanted products that were durable and easy to maintain. I chose the Blanco Performa undermount sink in the Truffle color due to is durability and the color complimented the other materials. We used Moen’s Arbor single handle pull down spray faucet and transitional soap dispenser due to its simplistic design, functionality and warranty. We used a ¾ horsepower Insinkerator disposal and a deluxe Steamball strainer basket.
The customer originally had Parquet flooring and they liked the look of real hardwood. Madeira 5” planks in Dark Gunstock oak was chosen for its color and durability. The flooring brought in warm neutral tones to compliment other materials. My customer wanted a larger window, but they had some safety concerns. We addressed their concerns by providing a larger Awning style window, using tempered glass and double locks.
 Geneva Cabinet
Geneva Cabinet Company, LLC., Authorized Dealer for Medallion Cabinetry., Lowell Management Services, Inc, Builder
Victoria McHugh Photography
Open concept kitchen plan.
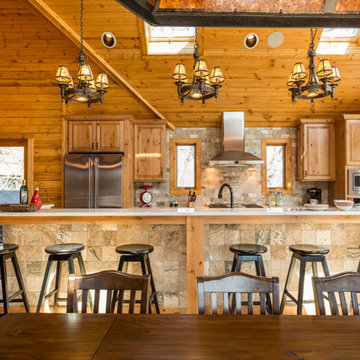
This rustic lake house retreat features an open concept kitchen plan with impressive uninterupted views. Medallion Cabinetry was used in Knotty Alder with a Natural glaze with distressing. This is the Brookhill raised panel door style. The hardware is Schlub Ancient Bronze. Every convenience has been built into this kitchen including pull out trash bins, tray dividers, pull-out spice reacts, roll out trays, and specialty crown molding and under cabinet and base molding details.
22