
Search results for "Media library" in Home Design Ideas

 Revival House
The built-in Dura Supreme Cabinetry bookshelves set the tone for this living space. The classic fireplace and ceiling beams keep the room elegant and comfortable.
Contact us today for kitchen and bath design services! http://mingleteam.com/contact/
Scott Amundson Photography, LLC.

 Integrated Systems Design
If you prefer your entertainment on television, the projector screen automatically stores in ceiling and TV is lowered to eye level.
Home theater - huge traditional open concept carpeted and black floor home theater idea in Los Angeles with beige walls and a media wall
Home theater - huge traditional open concept carpeted and black floor home theater idea in Los Angeles with beige walls and a media wall

 User
The client dreamed of turning an unfinished basement into a highly efficient multi-function set of spaces. The structure of post and beams was completely re-worked, yet you don't see them in the completed remodel. Basement has new stair, family area, home office/guest room, laundry room, and utility area with a work bench. Features a barn door and a pocket door which create spacious feeling when they are open.
Design by Ten Directions Design
General Contractor by KBM Northwest (Mike Kennedy)
Photo by Ten Directions Design
Find the right local pro for your project

 JLS Construction Inc.
Mid-sized elegant enclosed medium tone wood floor family room library photo in Seattle with beige walls, no fireplace and a tv stand

 Henry Architects
library, reading, tv room
Photo credit: Alix Henry
Small cottage chic enclosed concrete floor family room library photo in Albuquerque with white walls and a media wall
Small cottage chic enclosed concrete floor family room library photo in Albuquerque with white walls and a media wall

 Eurotech Cabinetry Inc.
Tom Harper Photography
Kitchen/dining room combo - large transitional light wood floor kitchen/dining room combo idea in Tampa
Kitchen/dining room combo - large transitional light wood floor kitchen/dining room combo idea in Tampa

 larson architecture works pllc
Elegant enclosed light wood floor and beige floor family room library photo in New York with green walls and a tv stand



 WEST BAY HOMES real estate development
Farmhouse open concept light wood floor and beige floor family room photo in Minneapolis with white walls

 McCabe Design & Interiors
Phillip Crocker Photography
This cozy family room is adjacent to the kitchen and also separated from the kitchen by a 9' wide set of three stairs.
Custom millwork designed by McCabe Design & Interiors sets the stage for an inviting and relaxing space. The sectional was sourced from Lee Industries with sunbrella fabric for a lifetime of use. The cozy round chair provides a perfect reading spot. The same leathered black granite was used for the built-ins as was sourced for the kitchen providing continuity and cohesiveness. The mantle legs were sourced through the millwork to ensure the same spray finish as the adjoining millwork and cabinets.
Design features included redesigning the space to enlargen the family room, new doors, windows and blinds, custom millwork design, lighting design, as well as the selection of all materials, furnishings and accessories for this Endlessly Elegant Family Room.

 COUNTRYSIDE STOVE & CHIMNEY
Example of a mid-sized southwest open concept carpeted living room library design in New York with beige walls, a standard fireplace, a stone fireplace and a media wall

 Listino Painting Company
Steven Listino
Example of a large mountain style open concept carpeted family room library design in Philadelphia with red walls, a standard fireplace, a stone fireplace and a media wall
Example of a large mountain style open concept carpeted family room library design in Philadelphia with red walls, a standard fireplace, a stone fireplace and a media wall
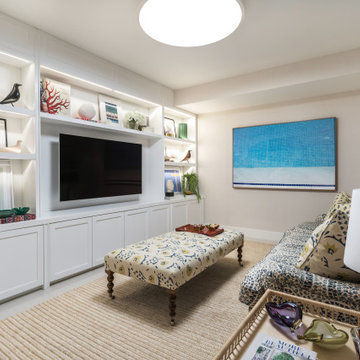
 Khadine Schultz Interiors
Family room library - small contemporary open concept porcelain tile, beige floor and wallpaper family room library idea in Miami with beige walls and a media wall

 CabAve
Example of a mid-sized classic open concept carpeted and white floor living room library design in New York with beige walls, a corner fireplace, a stone fireplace and a media wall

Sponsored
Delaware, OH

Buckeye Basements, Inc.
Central Ohio's Basement Finishing ExpertsBest Of Houzz '13-'21

 Lisa Erdmann & Associates
Sargent Photography
Example of a huge tuscan enclosed ceramic tile family room library design in Miami with brown walls, a standard fireplace, a wood fireplace surround and a media wall
Example of a huge tuscan enclosed ceramic tile family room library design in Miami with brown walls, a standard fireplace, a wood fireplace surround and a media wall

 Daylight Basement Company
TV / Family Room with Coffered Ceiling and Projector
Living room library - large traditional open concept carpeted and gray floor living room library idea in Atlanta with beige walls, a standard fireplace, a stone fireplace and a media wall
Living room library - large traditional open concept carpeted and gray floor living room library idea in Atlanta with beige walls, a standard fireplace, a stone fireplace and a media wall

 Frasier-Martis Architects, P.C.
Kurt Johnson
Family room library - large craftsman medium tone wood floor family room library idea in Omaha with beige walls, a standard fireplace, a tile fireplace and a media wall
Family room library - large craftsman medium tone wood floor family room library idea in Omaha with beige walls, a standard fireplace, a tile fireplace and a media wall

 Hoffman Architects Inc.
New 5,900 sf home with a 2-story Entry Foyer, a state of the art Kitchen, Breakfast Room, Dining Room, Library, Media Room, and Family Room. 4 Bedrooms with en-suite baths & Master Suite on the 2nd Floor.

Sponsored
Delaware, OH
Buckeye Basements, Inc.
Central Ohio's Basement Finishing ExpertsBest Of Houzz '13-'21

 Coastal Signature Homes
Inside the den, we have a great desk space with lots of built in shelves. The shelves extend over the double doors and continue with an entertainment center on the other side of the door.

 Liz Miller Interiors
Jessica Delaney Photography
Mid-sized transitional medium tone wood floor and brown floor living room library photo in Boston with gray walls, a standard fireplace, a stone fireplace and a media wall
Mid-sized transitional medium tone wood floor and brown floor living room library photo in Boston with gray walls, a standard fireplace, a stone fireplace and a media wall

 Architect House Plans
Peninsula kitchen features an eat-in bar facing the family room, a breakfast nook that lets in the sun and a formal dining room.
Kitchen - mediterranean kitchen idea in Miami
Kitchen - mediterranean kitchen idea in Miami
116