
Search results for "Media library" in Home Design Ideas
 IS Architecture
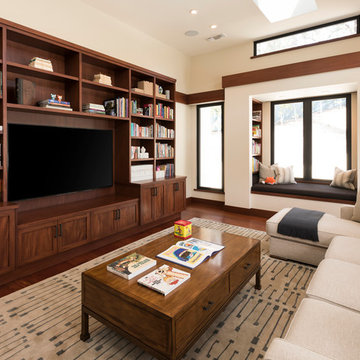
Large transitional enclosed medium tone wood floor and brown floor living room library photo in San Diego with white walls, no fireplace and a media wall
 AXIS ARCHITECTS
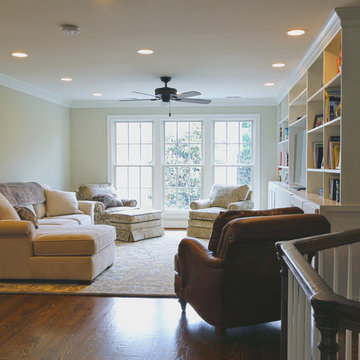
We created this family room in the center of the second floor layout. New large windows on the west facade provide great light. We opened up the staircase and now all the rooms have a visual connection to the family room. This space is one of the most successful and used space of this project. The family just loves it.

 Lela Williams & Associates Interior Design, LLC
Example of a mid-sized classic open concept medium tone wood floor living room library design in Tampa with brown walls, a ribbon fireplace, a tile fireplace and a wall-mounted tv
Find the right local pro for your project
 AXIS ARCHITECTS
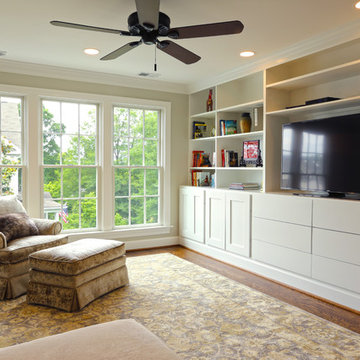
We created this family room in the center of the second floor layout. New large windows on the west facade provide great light. This space is one of the most successful and used space of this project. The family just loves it.
 Prop Positions Inc
Alan Barnett Photography
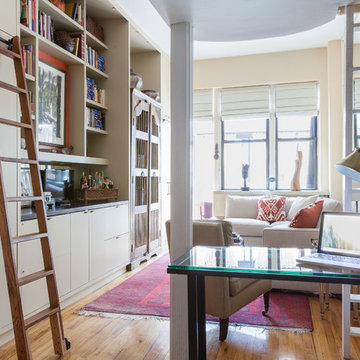
Example of a small eclectic open concept light wood floor living room library design in New York with white walls and a media wall
Example of a small eclectic open concept light wood floor living room library design in New York with white walls and a media wall
 Windhill+Co.
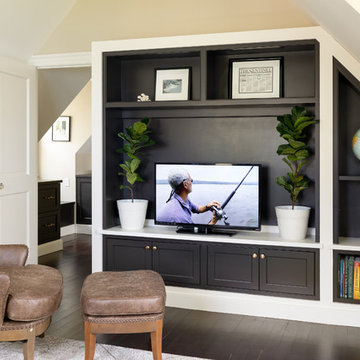
3rd floor cabinets under eaves Benjamin Moore Andromeda
Example of a beach style enclosed dark wood floor family room library design in Boston with a media wall
Example of a beach style enclosed dark wood floor family room library design in Boston with a media wall
 KIM Architecture + Design
Personal Study
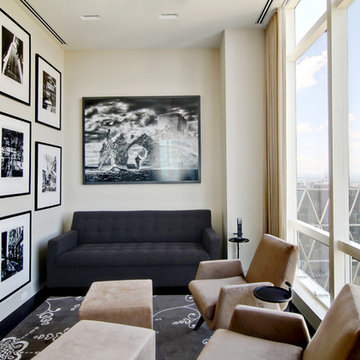
Small minimalist enclosed dark wood floor and black floor living room library photo in New York with white walls, no fireplace, a wood fireplace surround and a media wall
Small minimalist enclosed dark wood floor and black floor living room library photo in New York with white walls, no fireplace, a wood fireplace surround and a media wall

Sponsored
Columbus, OH

Snider & Metcalf Interior Design, LTD
Leading Interior Designers in Columbus, Ohio & Ponte Vedra, Florida
 Walker Woodworking
WW Photography
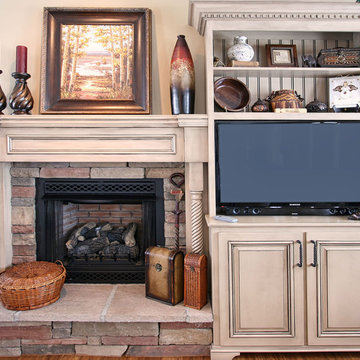
Small elegant family room library photo in Charlotte with beige walls, a standard fireplace, a wood fireplace surround and a media wall
Small elegant family room library photo in Charlotte with beige walls, a standard fireplace, a wood fireplace surround and a media wall
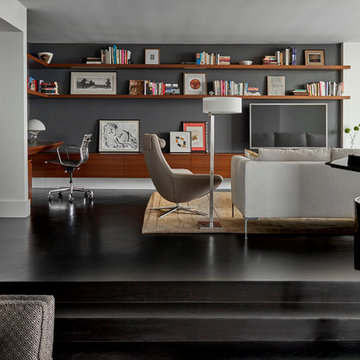
Inspiration for a contemporary open concept dark wood floor living room library remodel in Chicago with gray walls and a tv stand
 Curated Home By Chrissy & Co
Tracy Ayton
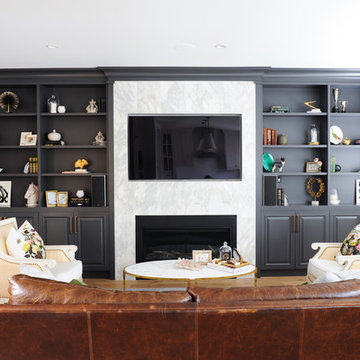
Mid-sized transitional open concept medium tone wood floor family room library photo in Vancouver with white walls, a standard fireplace, a tile fireplace and a wall-mounted tv
Mid-sized transitional open concept medium tone wood floor family room library photo in Vancouver with white walls, a standard fireplace, a tile fireplace and a wall-mounted tv
 Marie Burgos Design
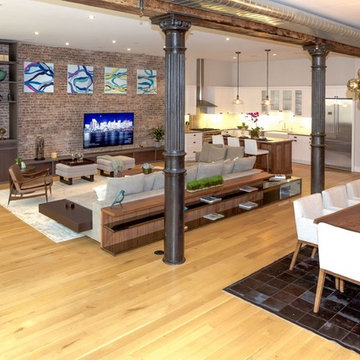
Contemporary, stylish Bachelor loft apartment in the heart of Tribeca New York.
Creating a tailored space with a lay back feel to match the client personality.
This is a loft designed for a bachelor which 4 bedrooms needed to have a different purpose/ function so he could use all his rooms. We created a master bedroom suite, a guest bedroom suite, a home office and a gym.
Several custom pieces were designed and specifically fabricated for this exceptional loft with a 12 feet high ceiling.
It showcases a custom 12’ high wall library as well as a custom TV stand along an original brick wall. The sectional sofa library, the dining table, mirror and dining banquette are also custom elements.
The painting are commissioned art pieces by Peggy Bates.
Photo Credit: Francis Augustine
 Buchanan Construction
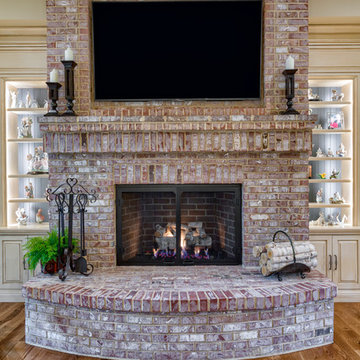
This Beautiful Country Farmhouse rests upon 5 acres among the most incredible large Oak Trees and Rolling Meadows in all of Asheville, North Carolina. Heart-beats relax to resting rates and warm, cozy feelings surplus when your eyes lay on this astounding masterpiece. The long paver driveway invites with meticulously landscaped grass, flowers and shrubs. Romantic Window Boxes accentuate high quality finishes of handsomely stained woodwork and trim with beautifully painted Hardy Wood Siding. Your gaze enhances as you saunter over an elegant walkway and approach the stately front-entry double doors. Warm welcomes and good times are happening inside this home with an enormous Open Concept Floor Plan. High Ceilings with a Large, Classic Brick Fireplace and stained Timber Beams and Columns adjoin the Stunning Kitchen with Gorgeous Cabinets, Leathered Finished Island and Luxurious Light Fixtures. There is an exquisite Butlers Pantry just off the kitchen with multiple shelving for crystal and dishware and the large windows provide natural light and views to enjoy. Another fireplace and sitting area are adjacent to the kitchen. The large Master Bath boasts His & Hers Marble Vanity’s and connects to the spacious Master Closet with built-in seating and an island to accommodate attire. Upstairs are three guest bedrooms with views overlooking the country side. Quiet bliss awaits in this loving nest amiss the sweet hills of North Carolina.
 User
Kevin Stenhouse Photography
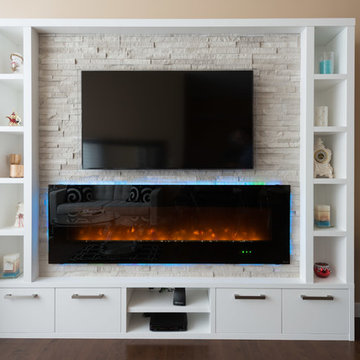
Inspiration for a small modern open concept dark wood floor living room library remodel in Calgary with beige walls, a hanging fireplace, a stone fireplace and a media wall
Inspiration for a small modern open concept dark wood floor living room library remodel in Calgary with beige walls, a hanging fireplace, a stone fireplace and a media wall

Sponsored
Sunbury, OH

J.Holderby - Renovations
Franklin County's Leading General Contractors - 2X Best of Houzz!
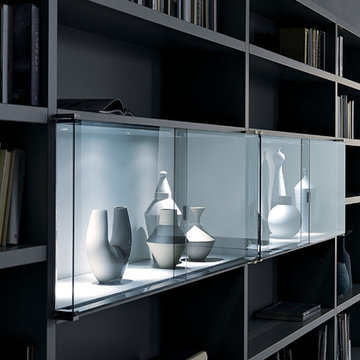
 Luis Bebchik
Designer: Mauro Lipparini
Inspiration for a large modern enclosed dark wood floor living room library remodel in Miami with gray walls, no fireplace and a media wall
Inspiration for a large modern enclosed dark wood floor living room library remodel in Miami with gray walls, no fireplace and a media wall
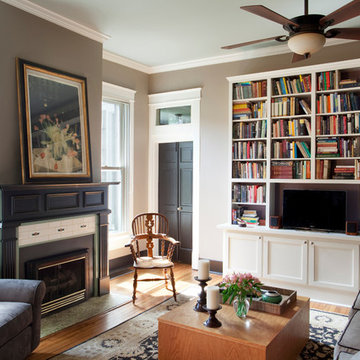
 Trace Ventures
Photography by Neely Tabor
Living room library - traditional open concept light wood floor living room library idea in Nashville with gray walls, a standard fireplace, a tile fireplace and a media wall
Living room library - traditional open concept light wood floor living room library idea in Nashville with gray walls, a standard fireplace, a tile fireplace and a media wall
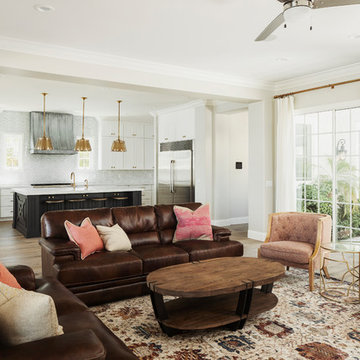
 AFT Construction
Family Room with open concept to kitchen. Great gathering place for family
Example of a large minimalist open concept light wood floor and beige floor family room library design in Phoenix with beige walls and a media wall
Example of a large minimalist open concept light wood floor and beige floor family room library design in Phoenix with beige walls and a media wall
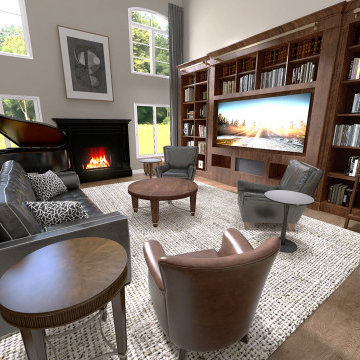
 Foran Interior Design
Library Lounge
This client wanted to make their great room more inviting and give it purpose.
There are many two-story great rooms that feel cold. uncomfortable and serve no purpose other than watching TV. They wanted a good conversational grouping, a place for their piano, and a unique way to use the room. They also wanted to close off the room from the foyer to give it a cozier feeling.
I suggested creating a Library Lounge. I told them that books are making a comeback. Collecting on different subjects that they are interested in adds value and purpose to the room.
I used 3D rendering to present the new design to the client.
They also wanted to update the home, so I designed the wall unit and furnishings to have a clean, up-to-date traditional look. We wanted to make this room warm and peaceful, so we avoided bright colors. The color scheme is black, brown, and beige. The white fireplace will be painted in satin black. The library wall unit is 10' high with a rolling ladder. A 77" TV is designed into the wall unit.

Sponsored
Columbus, OH

Wannemacher Interiors
Customized Award-Winning Interior Design Solutions in Franklin Cnty OH
 McCabe By Design LLC
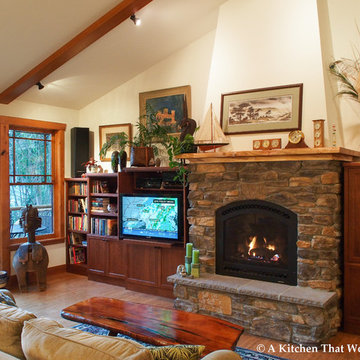
Three years after moving in this entertainment center was commissioned. Staggered heights and depths bring character and visual interest to this piece while cleverly hiding the A/V equipment, television screen, games and other non-decorative items.
Door style: Kendral Panel - Wood species: Cherry - Stain: Mission from Dura Supreme
 k+co LIVING - Interiors by Karen B Wolf
Raquel Langworthy
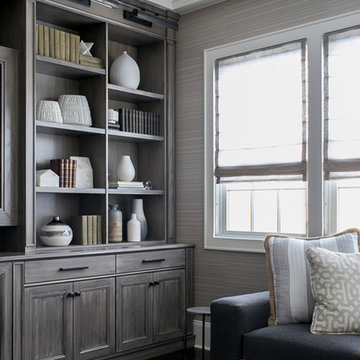
Inspiration for a mid-sized transitional open concept carpeted and brown floor family room library remodel in New York with gray walls, a standard fireplace, a stone fireplace and a media wall
Inspiration for a mid-sized transitional open concept carpeted and brown floor family room library remodel in New York with gray walls, a standard fireplace, a stone fireplace and a media wall
 Richard Massa Architect
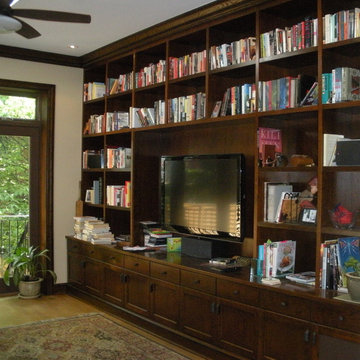
Living room library - mid-sized transitional enclosed light wood floor living room library idea in New York with beige walls, no fireplace and a media wall
19