
Search results for "Media library" in Home Design Ideas


 Woolems Luxury Builders
Demolition of existing and construction of new contemporary custom home with custom zinc panel cladding, exterior glass balcony railings, negative edge swimming pool and connected spa. 3-car garage, golf cart garage, card room, office, 5 bedroom, 6 bathroom, 2 powder room, service quarters, guest office, media room, library.

 Jeff Gilman Woodworking Inc.
Example of a classic galley eat-in kitchen design with an undermount sink, flat-panel cabinets, medium tone wood cabinets, granite countertops, multicolored backsplash, custom tile backsplash and paneled appliances
Example of a classic galley eat-in kitchen design with an undermount sink, flat-panel cabinets, medium tone wood cabinets, granite countertops, multicolored backsplash, custom tile backsplash and paneled appliances
Find the right local pro for your project

 Marc Julien
This single-story golf course home encompasses four bedrooms, five full/two half bathrooms, chef’s kitchen, library, theater/media room, covered loggia with alfresco kitchen, swimming pool with spa and three-car air-conditioned garage. Transitional archways, coffered ceilings, crown moldings, wainscoting details, custom built-ins, meticulous floor plan design and rich materials of marble, stone and hardwood make this home spectacular.
The home greets with its curved entry, marble foyer and gallery which unfolds onto the living room with stone fireplace and Brazilian cherry hardwood flooring. Also featured are a theater/media room, formal dining room, 700-bottle, climate-controlled wine room and gourmet kitchen with vaulted cypress ceiling. A family room with bay windows and French doors leads to the covered loggia with summer kitchen and dining area.
The master wing includes a separate sitting room, walk-in wardrobes, morning bar and separate his and her bathrooms with volume ceilings, built-in vanities, freestanding pedestal soaking tub and huge glazed showers.
The home is perfectly appointed and another example of Marc Julien Homes’ commitment to perfection.
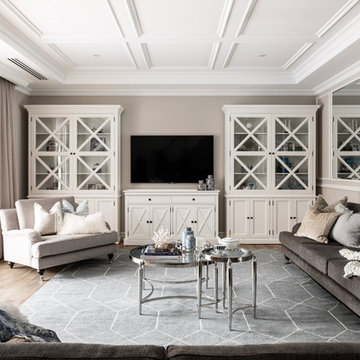


 Dewan Cabinetry
Example of a mid-sized transitional freestanding desk study room design in Atlanta with white walls, a standard fireplace and a brick fireplace
 Jeff Gilman Woodworking Inc.
Staircase - traditional staircase idea in Calgary
Staircase - traditional staircase idea in Calgary


 Woolems Luxury Builders
Demolition of existing and construction of new contemporary custom home with custom zinc panel cladding, exterior glass balcony railings, negative edge swimming pool and connected spa. 3-car garage, golf cart garage, card room, office, 5 bedroom, 6 bathroom, 2 powder room, service quarters, guest office, media room, library.


 Village West Design
Library with double-entrance walk-in
closet, reclaimed 19th-Century wood
flooring and convertible guest (Murphy) bed.
Bicoastal Interior Design & Architecture
Your home. Your style.

 Chandra Stone, Interior Design
Michael Hunter
Mid-sized elegant enclosed living room library photo in Houston with beige walls, engineered wood floors, a standard fireplace, a brick fireplace and no tv
Mid-sized elegant enclosed living room library photo in Houston with beige walls, engineered wood floors, a standard fireplace, a brick fireplace and no tv

 Design Inspirations Inc.
This project began right after the homeowners moved in. The only furnishings re-used were the beautiful rugs collected over time and travels. The goal was to create a welcoming space for family and friends to gather. We used the rugs as a jumping off point, choosing colourful fabrics and themes that reflect a global aesthetic. Living Room tables were carefully chosen to be individual pieces while allowing the rug to show through. The custom wall unit was designed by Teresa for the homeowners' many books and collectibles as well as the TV, and was built by Ian Schroeder of Forest Hill Woodwork and Cabinetry. Benches were added under the windows to maximize seating for larger gatherings.
Photos by Kelly Horkoff, kwestimages.com
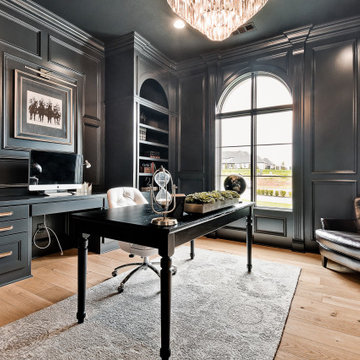
 Celtic Custom Homes
Example of a large transitional built-in desk light wood floor and wall paneling study room design with black walls



 Mary Anne Smiley Interiors
Danny Piassick
Inspiration for a mid-sized contemporary enclosed light wood floor and beige floor living room library remodel in Dallas with beige walls, a two-sided fireplace, a tile fireplace and a media wall
Inspiration for a mid-sized contemporary enclosed light wood floor and beige floor living room library remodel in Dallas with beige walls, a two-sided fireplace, a tile fireplace and a media wall
 MODEVO
Hey CA gals ?—ever wonder what porches are actually trending in 2025? Spoiler: It’s not the over-the-top decor you see on IG. I just scoured LA design shows and found 3 “effortlessly cool” styles designers are keeping under wraps—perfect for our CA sun and laid-back vibe.
1. Nature-Healing Vibe: Bring the Forest to Your Porch
Ditch plastic flowers stat. Designers are OBSESSED with native CA plants (think jacarandas, sea buckthorn) in chunky terracotta pots, paired with jute-woven chairs and linen curtain panels (H&M Home’s new seagrass ones? Under $20!). Wake up to birdsong, sip coffee to the smell of fresh grass—this is true Cali relaxation. ?
 Marc Julien
This single-story golf course home encompasses four bedrooms, five full/two half bathrooms, chef’s kitchen, library, theater/media room, covered loggia with alfresco kitchen, swimming pool with spa and three-car air-conditioned garage. Transitional archways, coffered ceilings, crown moldings, wainscoting details, custom built-ins, meticulous floor plan design and rich materials of marble, stone and hardwood make this home spectacular.
The home greets with its curved entry, marble foyer and gallery which unfolds onto the living room with stone fireplace and Brazilian cherry hardwood flooring. Also featured are a theater/media room, formal dining room, 700-bottle, climate-controlled wine room and gourmet kitchen with vaulted cypress ceiling. A family room with bay windows and French doors leads to the covered loggia with summer kitchen and dining area.
The master wing includes a separate sitting room, walk-in wardrobes, morning bar and separate his and her bathrooms with volume ceilings, built-in vanities, freestanding pedestal soaking tub and huge glazed showers.
The home is perfectly appointed and another example of Marc Julien Homes’ commitment to perfection.
 MODEVO
Hey CA gals ?—ever wonder what porches are actually trending in 2025? Spoiler: It’s not the over-the-top decor you see on IG. I just scoured LA design shows and found 3 “effortlessly cool” styles designers are keeping under wraps—perfect for our CA sun and laid-back vibe.
1. Nature-Healing Vibe: Bring the Forest to Your Porch
Ditch plastic flowers stat. Designers are OBSESSED with native CA plants (think jacarandas, sea buckthorn) in chunky terracotta pots, paired with jute-woven chairs and linen curtain panels (H&M Home’s new seagrass ones? Under $20!). Wake up to birdsong, sip coffee to the smell of fresh grass—this is true Cali relaxation. ?

Sponsored
Delaware, OH

Buckeye Basements, Inc.
Central Ohio's Basement Finishing ExpertsBest Of Houzz '13-'21

 CustomBuilt-ins.com / CFM Design Inc.
Built-in custom media center with extended lower niche compartment, features a bifolding door,
Example of a transitional open concept light wood floor, beige floor and exposed beam living room design in Los Angeles with a standard fireplace and a wall-mounted tv
Example of a transitional open concept light wood floor, beige floor and exposed beam living room design in Los Angeles with a standard fireplace and a wall-mounted tv

 Platinum Realty Network
North Scottsdale Equestrian Estate!! Phenomenal 19 stall horse barn plus over 4000 feet of high-end living space. This property has multiple mare motels, turn arounds and endless opportunities for an additional large custom home! Views looking directly at Pinnacle Peak and gorgeous city lights! This property is a must see to appreciate the location and amenities that this equestrian estate provides. Please call listing broker for a private tour of this Equestrian Estate.

 Eurotech Cabinetry Inc.
Tom Harper Photography
Eat-in kitchen - large traditional single-wall travertine floor eat-in kitchen idea in Tampa with an undermount sink, raised-panel cabinets, medium tone wood cabinets, paneled appliances, an island, quartz countertops, multicolored backsplash and stone tile backsplash
Eat-in kitchen - large traditional single-wall travertine floor eat-in kitchen idea in Tampa with an undermount sink, raised-panel cabinets, medium tone wood cabinets, paneled appliances, an island, quartz countertops, multicolored backsplash and stone tile backsplash
202