
Search results for "Media library" in Home Design Ideas

 Bella Vita Custom Homes & Remodeling
Bella Vita Custom Homes
Inspiration for a mid-sized timeless enclosed medium tone wood floor home theater remodel in Dallas with beige walls and a wall-mounted tv
Inspiration for a mid-sized timeless enclosed medium tone wood floor home theater remodel in Dallas with beige walls and a wall-mounted tv

 Fred Parker Company, Inc.
This magnificent European style estate located in Mira Vista Country Club has a beautiful panoramic view of a private lake. The exterior features sandstone walls and columns with stucco and cast stone accents, a beautiful swimming pool overlooking the lake, and an outdoor living area and kitchen for entertaining. The interior features a grand foyer with an elegant stairway with limestone steps, columns and flooring. The gourmet kitchen includes a stone oven enclosure with 48” Viking chef’s oven. This home is handsomely detailed with custom woodwork, two story library with wooden spiral staircase, and an elegant master bedroom and bath.
The home was design by Fred Parker, and building designer Richard Berry of the Fred Parker design Group. The intricate woodwork and other details were designed by Ron Parker AIBD Building Designer and Construction Manager.
Photos By: Bryce Moore-Rocket Boy Photos

 Meridian Homes L.L.C. - Brian Aucoin
Family room library - mid-sized transitional enclosed dark wood floor family room library idea in New Orleans with beige walls, no fireplace, a plaster fireplace and a media wall
Find the right local pro for your project

 Smellink Interiors
Example of a mid-sized eclectic open concept light wood floor and gray floor living room library design in Amsterdam with black walls, no fireplace, a stone fireplace and a media wall

 Bella Vita Custom Homes & Remodeling
Texas' leading luxury custom home builder, Bella Vita Custom Homes, redefines "luxury living" in its newest luxury custom home on 4505 Lorraine in Highland Park! Just under 7,000 square feet, this available home has nothing but the best around every corner! With 5 bedrooms, 5 full and 2 half bathrooms, vast 20x20 gourmet kitchen with double islands, breakfast and formal dining rooms, butler and storage pantries, home management office, library/study, game room, media suite, covered patio and 3-story elevator, this available home is offered at $3,219,990!
Call 214-750-8482 to schedule a private home tour today!
For more information on this available home, visit http://www.livingbellavita.com/4505-lorraine-avenue

 Lofgren Construction
Example of a mid-sized minimalist open concept light wood floor living room library design in DC Metro with white walls and a media wall

Sponsored
Delaware, OH

Buckeye Basements, Inc.
Central Ohio's Basement Finishing ExpertsBest Of Houzz '13-'21

 Divine Creations
A comfortable living room renovation in Charleston, South Carolina.
Example of a mid-sized classic open concept dark wood floor and gray floor living room library design in Charleston with gray walls and a media wall
Example of a mid-sized classic open concept dark wood floor and gray floor living room library design in Charleston with gray walls and a media wall

 Lofgren Construction
Example of a mid-sized minimalist open concept light wood floor living room library design in DC Metro with a media wall and white walls

 Marc Julien
This single-story golf course home encompasses four bedrooms, five full/two half bathrooms, chef’s kitchen, library, theater/media room, covered loggia with alfresco kitchen, swimming pool with spa and three-car air-conditioned garage. Transitional archways, coffered ceilings, crown moldings, wainscoting details, custom built-ins, meticulous floor plan design and rich materials of marble, stone and hardwood make this home spectacular.
The home greets with its curved entry, marble foyer and gallery which unfolds onto the living room with stone fireplace and Brazilian cherry hardwood flooring. Also featured are a theater/media room, formal dining room, 700-bottle, climate-controlled wine room and gourmet kitchen with vaulted cypress ceiling. A family room with bay windows and French doors leads to the covered loggia with summer kitchen and dining area.
The master wing includes a separate sitting room, walk-in wardrobes, morning bar and separate his and her bathrooms with volume ceilings, built-in vanities, freestanding pedestal soaking tub and huge glazed showers.
The home is perfectly appointed and another example of Marc Julien Homes’ commitment to perfection.

 Platinum Realty Network
North Scottsdale Equestrian Estate!! Phenomenal 19 stall horse barn plus over 4000 feet of high-end living space. This property has multiple mare motels, turn arounds and endless opportunities for an additional large custom home! Views looking directly at Pinnacle Peak and gorgeous city lights! This property is a must see to appreciate the location and amenities that this equestrian estate provides. Please call listing broker for a private tour of this Equestrian Estate.
 Tolaris Homes
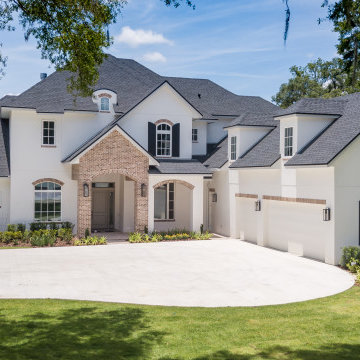
This home is a classic 6000 SF Modern French country inspired custom waterfront estate built by Tolaris Homes.
This home features 5 BR 6Baths a home school classroom multiple fitness rooms a two store executive office library and media room. The massive two story great room with ceiling details and LED lights reminds one of the historic estates found in the country sides of France. The array of large glass openings allow for incredibly breathtaking views of the lake at all times.
This home is also wired for security and includes a 15KW generator and EV power station



 Impluvium Architecture
Alamo, CA, USA
The realtor who sold the property to the Dinstells mentioned that an Architect just bought the property next door (we were neighbors for our first house - found under Houzz Projects = Haley 3)
I was the Architect and helped coordinate with various sub-contractors. I also co-designed the project with various consultants including Interior and Landscape Design (+our house concurrently being built next door)
This project I had to put professional ethics above my personal needs for my new house concurrently built next door. I originally wanted a Modern House and the Dinstell's wanted a French Country but I knew that they would clash next to each other so I redesigned our house to be a Contemporary Craftsman style.

 Mohment
Living room
Living room library - large 1950s open concept porcelain tile and beige floor living room library idea in Dallas with white walls, a ribbon fireplace, a stone fireplace and a media wall
Living room library - large 1950s open concept porcelain tile and beige floor living room library idea in Dallas with white walls, a ribbon fireplace, a stone fireplace and a media wall

 Denizen Design
Elegant enclosed medium tone wood floor living room library photo in New York with beige walls, a standard fireplace, a media wall and a stone fireplace
 Marc Julien
This single-story golf course home encompasses four bedrooms, five full/two half bathrooms, chef’s kitchen, library, theater/media room, covered loggia with alfresco kitchen, swimming pool with spa and three-car air-conditioned garage. Transitional archways, coffered ceilings, crown moldings, wainscoting details, custom built-ins, meticulous floor plan design and rich materials of marble, stone and hardwood make this home spectacular.
The home greets with its curved entry, marble foyer and gallery which unfolds onto the living room with stone fireplace and Brazilian cherry hardwood flooring. Also featured are a theater/media room, formal dining room, 700-bottle, climate-controlled wine room and gourmet kitchen with vaulted cypress ceiling. A family room with bay windows and French doors leads to the covered loggia with summer kitchen and dining area.
The master wing includes a separate sitting room, walk-in wardrobes, morning bar and separate his and her bathrooms with volume ceilings, built-in vanities, freestanding pedestal soaking tub and huge glazed showers.
The home is perfectly appointed and another example of Marc Julien Homes’ commitment to perfection.

Sponsored
Delaware, OH
Buckeye Basements, Inc.
Central Ohio's Basement Finishing ExpertsBest Of Houzz '13-'21

 OBM International
Designed to be a legacy and space where great family memories could be created, OBMI completed the master planning, landscape, interior design, and architecture of the holistic residential Longtail House project.
A modern home wrapped in the classic Bermudian style, it’s comprised of 4 bedrooms with in-suite bathrooms including a master suite and a guest apartment. A Great Room combines all family social activity in one space, with an incorporated living room, dining room, and kitchen. Close by is the Library-Music Room, Media Room, Home Office, back of house kitchen support and laundry. Below the Great Room are the Game Room and the wine cellar, which can be observed from above through a glass floor. There is a large garage for vehicles and various sporting items. At the front of the house, overlooking the ocean is the infinity pool, spa, and gardens with endemic shoreline plants.
The previous house on the property site was carefully disassembled and recycled as exemplified by the existing cedar wood floors, which were repurposed as entrance ceilings. Even garden plants were recycled where possible. The biggest challenge was during excavation. With a lot of hard rock present, it took several weeks to cut through. Once the foundation level was achieved, all work went smoothly. The house has a strong emphasis on respecting and nurturing the environment, with igloo nests situated at the edge of the cliffs for Longtail seabirds to repose. The layout was set so as to maximize the best sun orientation for the solar panels and for natural cooling from the offshore breezes to occur.

 Prime Design Cabinetry LLC
 specializes in hand-crafted built-in storage such as this family room bookcase. The lower closed cabinets and upper shelves all have optional adjustable shelving. Lower doors have hidden hinges. Maximize your living space! See our website for more customization ideas: PrimeDesignDFW.com
 Lofgren Construction
Example of a mid-sized minimalist open concept light wood floor living room library design in DC Metro with white walls and a media wall
199