
Search results for "Media library" in Home Design Ideas

 Eric Spurlock Custom Home Design LLC
Example of a large classic open concept carpeted family room library design in Albuquerque with white walls, a standard fireplace, a wood fireplace surround and a media wall

 Sergio Raynal Fine Custom Woodworking
outdoor roof deck with teak furniture, removable Sunbrella cushions and teak clad fire pit with removable tile tabletop
Inspiration for a mid-sized coastal rooftop outdoor kitchen deck remodel with decking and an awning
Inspiration for a mid-sized coastal rooftop outdoor kitchen deck remodel with decking and an awning

 Sims Luxury Builders
Mid-sized tuscan enclosed medium tone wood floor and brown floor family room photo in Houston with beige walls, a standard fireplace, a wood fireplace surround and a media wall
Find the right local pro for your project

 Alair Homes Toronto
A River Dale church manse completely remodelled into a contemporary family home.
Inspiration for a mid-sized timeless open concept medium tone wood floor living room library remodel in Toronto with a standard fireplace, a media wall, gray walls and a stone fireplace
Inspiration for a mid-sized timeless open concept medium tone wood floor living room library remodel in Toronto with a standard fireplace, a media wall, gray walls and a stone fireplace

 Boyce Renovations
Mid-sized elegant open concept carpeted and beige floor family room library photo in Baltimore with yellow walls, no fireplace and a tv stand

 Muse | Kirwan Architects
Erik Kvalsvik
Mid-sized trendy open concept medium tone wood floor and brown floor family room library photo in DC Metro with white walls, a media wall and no fireplace
Mid-sized trendy open concept medium tone wood floor and brown floor family room library photo in DC Metro with white walls, a media wall and no fireplace

 Julia Wong Designs
Inspiration for a mid-sized transitional open concept medium tone wood floor living room library remodel in Los Angeles with white walls, a standard fireplace, a stone fireplace and a media wall


 Urbanology Designs
This project is a bold, boundary-pushing redesign that blends sophisticated architecture with playful, personal details. Each space reflects the homeowner's unique style and elevates everyday living.
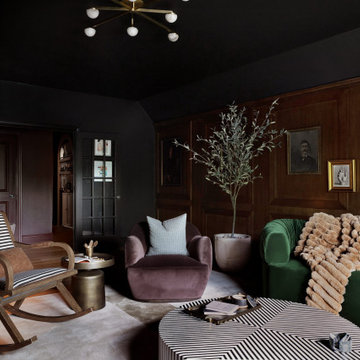
The media room blends a whiskey English lounge vibe with kid-friendly functionality, featuring custom stain-grade paneling, artwork, a hidden play area, and a luxurious emerald green velvet curved sofa as its centerpiece.

 Amy Mizner, Benoit Mizner Simon & Co.
Inspiration for a timeless living room remodel in Boston with yellow walls, a standard fireplace and a wood fireplace surround
 Amy Mizner, Benoit Mizner Simon & Co.
Inspiration for a timeless bathroom remodel in Boston with pink walls

 Creative Contracting Inc.
Inspiration for a mid-sized transitional enclosed dark wood floor and brown floor family room library remodel in Philadelphia with beige walls, no fireplace and a media wall

 User
Inspiration for a mid-sized contemporary enclosed concrete floor and gray floor family room library remodel in Chicago with beige walls, no fireplace and a media wall

 Drewett Works
Positioned at the base of Camelback Mountain this hacienda is muy caliente! Designed for dear friends from New York, this home was carefully extracted from the Mrs’ mind.
She had a clear vision for a modern hacienda. Mirroring the clients, this house is both bold and colorful. The central focus was hospitality, outdoor living, and soaking up the amazing views. Full of amazing destinations connected with a curving circulation gallery, this hacienda includes water features, game rooms, nooks, and crannies all adorned with texture and color.
This house has a bold identity and a warm embrace. It was a joy to design for these long-time friends, and we wish them many happy years at Hacienda Del Sueño.
Project Details // Hacienda del Sueño
Architecture: Drewett Works
Builder: La Casa Builders
Landscape + Pool: Bianchi Design
Interior Designer: Kimberly Alonzo
Photographer: Dino Tonn
Wine Room: Innovative Wine Cellar Design
Publications
“Modern Hacienda: East Meets West in a Fabulous Phoenix Home,” Phoenix Home & Garden, November 2009
Awards
ASID Awards: First place – Custom Residential over 6,000 square feet
2009 Phoenix Home and Garden Parade of Homes



 Magni Flooring
Example of a huge mountain style enclosed dark wood floor and brown floor living room library design in DC Metro with gray walls, a standard fireplace, a wood fireplace surround and a wall-mounted tv
 Amy Mizner, Benoit Mizner Simon & Co.
Inspiration for a timeless living room remodel in Boston with yellow walls, a standard fireplace and a wood fireplace surround

 Donald A. Gardner Architects
For families that love entertaining, this home was designed for you! With both a family and living room and sprawling rear patio and porches, this layout provides privacy and convenience. Fireplaces in the living room, family room and master bedroom, alongside built-in shelves in the family and living rooms showcase custom details.
Truly luxurious is the master suite. Complete with its own sitting area, two generous walk-in closets and a pampering bath, this suite is designed for indulgence. Also noteworthy is the private porch access off the bedroom.
Upstairs, two bedrooms each have their own bathrooms and walk-in closets. Nearby is a large bonus room that provides a place for media or children to play, and the library with adjacent storage space is a perfect retreat for adults.


Sponsored
Sunbury, OH

J.Holderby - Renovations
Franklin County's Leading General Contractors - 2X Best of Houzz!

 Bella Vita Custom Homes & Remodeling
Texas' leading luxury custom home builder, Bella Vita Custom Homes, redefines "luxury living" in its newest luxury custom home on 4505 Lorraine in Highland Park! Just under 7,000 square feet, this available home has nothing but the best around every corner! With 5 bedrooms, 5 full and 2 half bathrooms, vast 20x20 gourmet kitchen with double islands, breakfast and formal dining rooms, butler and storage pantries, home management office, library/study, game room, media suite, covered patio and 3-story elevator, this available home is offered at $3,219,990!
Call 214-750-8482 to schedule a private home tour today!
For more information on this available home, visit http://www.livingbellavita.com/4505-lorraine-avenue
 Magni Flooring
Inspiration for a huge rustic enclosed dark wood floor and brown floor living room library remodel in DC Metro with gray walls, a standard fireplace, a wood fireplace surround and a wall-mounted tv

 LAD srl
LAD
DC HOUSE
TYPE: APARTMENT, INTERIOR DESIGN AND FURNITURES
LOCATION: ROME, LARGO ELVEZIA
PROGRAM: 300 m²
INTERIOR DESIGN: Simone Lanaro
DESIGN: 2014
COMPLETED: 2014
CLIENT: CONFIDENTIAL
The task only regarded the interior furnishing: the customer bought the house after renovation in classic style and contacted us “in media res” to complete the flat. Only two architectural changes were possible: a bathroom and the entrance, which we had the chance to open and connect with the living room. The project theme is the use of brass in several furniture’s details.
Appliques, abat-jour, mirrors and candle sticks are by Selezioni Domus http://www.selezionidomus.it/
Black coffee table and black consolle are by Mario Consolo http://www.consolomario.it/
Table, chairs, sofas, armchairs, coffee table and all the other furnitures were designed by LAD.
The lithograph in the living room is by Hans Hartung;
The photographs in the library are courtesy of Simone Bergantini.
220