
Search results for "Media library" in Home Design Ideas

 Interiors by Jennifer Dennis
Large transitional open concept medium tone wood floor and brown floor living room library photo in DC Metro with beige walls, no fireplace, a brick fireplace and a media wall

 Scott Christopher Homes
Nestled in the countryside and designed to accommodate a multi-generational family, this custom compound boasts a nearly 5,000 square foot main residence, an infinity pool with luscious landscaping, a guest and pool house as well as a pole barn. The spacious, yet cozy flow of the main residence fits perfectly with the farmhouse style exterior. The gourmet kitchen with separate bakery kitchen offers built-in banquette seating for casual dining and is open to a cozy dining room for more formal meals enjoyed in front of the wood-burning fireplace. Completing the main level is a library, mudroom and living room with rustic accents throughout. The upper level features a grand master suite, a guest bedroom with dressing room, a laundry room as well as a sizable home office. The lower level has a fireside sitting room that opens to the media and exercise rooms by custom-built sliding barn doors. The quaint guest house has a living room, dining room and full kitchen, plus an upper level with two bedrooms and a full bath, as well as a wrap-around porch overlooking the infinity edge pool and picturesque landscaping of the estate.

 Buckeye Cabinet & Supply, Inc.
Maple Entertainment, bookcases and fireplace
Example of a classic open concept light wood floor family room library design with a corner fireplace, a wood fireplace surround and a media wall
Example of a classic open concept light wood floor family room library design with a corner fireplace, a wood fireplace surround and a media wall
Find the right local pro for your project

 TRK Design Company
Inspiration for a mid-sized timeless enclosed light wood floor living room library remodel in Tampa with a standard fireplace, a stone fireplace and a media wall
 Scott Christopher Homes
Nestled in the countryside and designed to accommodate a multi-generational family, this custom compound boasts a nearly 5,000 square foot main residence, an infinity pool with luscious landscaping, a guest and pool house as well as a pole barn. The spacious, yet cozy flow of the main residence fits perfectly with the farmhouse style exterior. The gourmet kitchen with separate bakery kitchen offers built-in banquette seating for casual dining and is open to a cozy dining room for more formal meals enjoyed in front of the wood-burning fireplace. Completing the main level is a library, mudroom and living room with rustic accents throughout. The upper level features a grand master suite, a guest bedroom with dressing room, a laundry room as well as a sizable home office. The lower level has a fireside sitting room that opens to the media and exercise rooms by custom-built sliding barn doors. The quaint guest house has a living room, dining room and full kitchen, plus an upper level with two bedrooms and a full bath, as well as a wrap-around porch overlooking the infinity edge pool and picturesque landscaping of the estate.
 Interiors by Jennifer Dennis
Example of a large transitional open concept medium tone wood floor and brown floor living room library design in DC Metro with beige walls, no fireplace, a brick fireplace and a media wall

 Decorating Den Interiors - Kozar Design Team
Taryn Stait, Decorating Den Interiors, Interior Designer
Mid-sized transitional enclosed medium tone wood floor living room library photo with beige walls, a standard fireplace, a stone fireplace and a tv stand
Mid-sized transitional enclosed medium tone wood floor living room library photo with beige walls, a standard fireplace, a stone fireplace and a tv stand

Sponsored
Columbus, OH

Wannemacher Interiors
Customized Award-Winning Interior Design Solutions in Franklin Cnty OH

 Interiors by Popov
This project is a great example of how small changes can have a huge impact on a space.
Our clients wanted to have a more functional dining and living areas while combining his modern and hers more traditional style. The goal was to bring the space into the 21st century aesthetically without breaking the bank.
We first tackled the massive oak built-in fireplace surround in the dining area, by painting it a lighter color. We added built-in LED lights, hidden behind each shelf ledge, to provide soft accent lighting. By changing the color of the trim and walls, we lightened the whole space up. We turned a once unused space, adjacent to the living room into a much-needed library, accommodating an area for the electric piano. We added light modern sectional, an elegant coffee table, and a contemporary TV media unit in the living room.
New dark wood floors, stylish accessories and yellow drapery add warmth to the space and complete the look.
The home is now ready for a grand party with champagne and live entertainment.
 Interiors by Jennifer Dennis
Inspiration for a large transitional open concept medium tone wood floor and brown floor living room library remodel in DC Metro with beige walls, no fireplace, a brick fireplace and a media wall
 WL Kitchen & Home
Dark mahogany home interior Basking Ridge, NJ
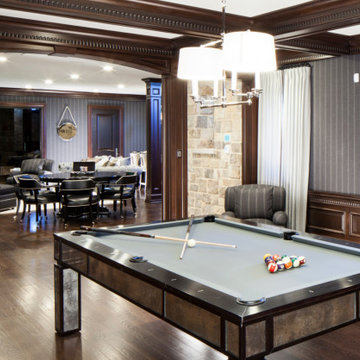
Following a transitional design, the interior is stained in a darker mahogany, and accented with beautiful crown moldings. Complimented well by the lighter tones of the fabrics and furniture, the variety of tones and materials help in creating a more unique overall design.
For more projects visit our website wlkitchenandhome.com
.
.
.
.
#basementdesign #basementremodel #basementbar #basementdecor #mancave #mancaveideas #mancavedecor #mancaves #luxurybasement #luxuryfurniture #luxuryinteriors #furnituredesign #furnituremaker #billiards #billiardroom #billiardroomdesign #custommillwork #customdesigns #dramhouse #tvunit #hometheater #njwoodworker #theaterroom #gameroom #playspace #homebar #stunningdesign #njfurniturek #entertainmentroom #PoolTable
 WL Kitchen & Home
Dark mahogany home interior Basking Ridge, NJ
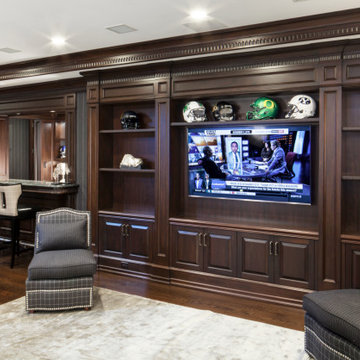
Following a transitional design, the interior is stained in a darker mahogany, and accented with beautiful crown moldings. Complimented well by the lighter tones of the fabrics and furniture, the variety of tones and materials help in creating a more unique overall design.
For more projects visit our website wlkitchenandhome.com
.
.
.
.
#basementdesign #basementremodel #basementbar #basementdecor #mancave #mancaveideas #mancavedecor #mancaves #luxurybasement #luxuryfurniture #luxuryinteriors #furnituredesign #furnituremaker #billiards #billiardroom #billiardroomdesign #custommillwork #customdesigns #dramhouse #tvunit #hometheater #njwoodworker #theaterroom #gameroom #playspace #homebar #stunningdesign #njfurniturek #entertainmentroom #PoolTable
 ML Design
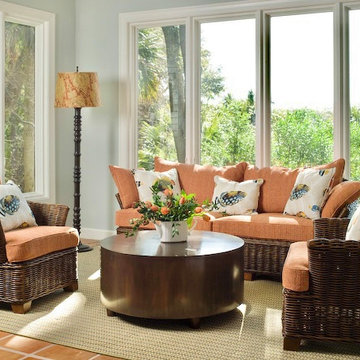
Inspiration for a small transitional open concept terra-cotta tile and brown floor family room library remodel in Charleston with blue walls

 Nelson's Custom Construction Inc.
Mid-sized elegant open concept light wood floor and beige floor living room library photo in Denver with white walls, no fireplace and a tv stand

Sponsored
Columbus, OH
Wannemacher Interiors
Customized Award-Winning Interior Design Solutions in Franklin Cnty OH
 Interiors by Jennifer Dennis
Living room library - large transitional open concept medium tone wood floor and brown floor living room library idea in DC Metro with beige walls, no fireplace, a brick fireplace and a media wall
 Buckeye Cabinet & Supply, Inc.
Quarter Sawn Oak Entertainment, bookcases and fireplace
Example of an arts and crafts open concept light wood floor family room library design with a media wall
Example of an arts and crafts open concept light wood floor family room library design with a media wall

 Divine Creations
A comfortable living room renovation in Charleston, South Carolina.
Living room library - mid-sized traditional open concept dark wood floor and brown floor living room library idea in Charleston with gray walls, a media wall, a standard fireplace and a tile fireplace
Living room library - mid-sized traditional open concept dark wood floor and brown floor living room library idea in Charleston with gray walls, a media wall, a standard fireplace and a tile fireplace

 Axios Architecture LLC/Steve Robinson
Thomas Watkins
Mid-sized minimalist open concept vinyl floor and brown floor family room library photo in Atlanta with white walls, a media wall and no fireplace
Mid-sized minimalist open concept vinyl floor and brown floor family room library photo in Atlanta with white walls, a media wall and no fireplace

Sponsored
Delaware, OH

Buckeye Basements, Inc.
Central Ohio's Basement Finishing ExpertsBest Of Houzz '13-'21

 Bella Vita Custom Homes & Remodeling
Texas' leading luxury custom home builder, Bella Vita Custom Homes, redefines "luxury living" in its newest luxury custom home on 4505 Lorraine in Highland Park! Just under 7,000 square feet, this available home has nothing but the best around every corner! With 5 bedrooms, 5 full and 2 half bathrooms, vast 20x20 gourmet kitchen with double islands, breakfast and formal dining rooms, butler and storage pantries, home management office, library/study, game room, media suite, covered patio and 3-story elevator, this available home is offered at $3,219,990!
Call 214-750-8482 to schedule a private home tour today!
For more information on this available home, visit http://www.livingbellavita.com/4505-lorraine-avenue

 Lauren Nicole Designs
Inspiration for a small contemporary open concept living room library remodel in Charlotte with beige walls, a standard fireplace, a stone fireplace and no tv
 WL Kitchen & Home
Dark mahogany home interior Basking Ridge, NJ
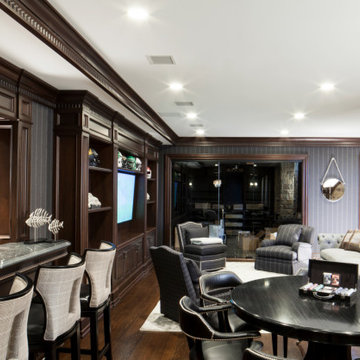
Following a transitional design, the interior is stained in a darker mahogany, and accented with beautiful crown moldings. Complimented well by the lighter tones of the fabrics and furniture, the variety of tones and materials help in creating a more unique overall design.
For more projects visit our website wlkitchenandhome.com
.
.
.
.
#basementdesign #basementremodel #basementbar #basementdecor #mancave #mancaveideas #mancavedecor #mancaves #luxurybasement #luxuryfurniture #luxuryinteriors #furnituredesign #furnituremaker #billiards #billiardroom #billiardroomdesign #custommillwork #customdesigns #dramhouse #tvunit #hometheater #njwoodworker #theaterroom #gameroom #playspace #homebar #stunningdesign #njfurniturek #entertainmentroom #PoolTable
216