
Search results for "Media library" in Home Design Ideas

 Chango
Interior Architecture, Interior Design, Construction Administration, Art Curation, and Custom Millwork, AV & Furniture Design by Chango & Co.
Photography by Jacob Snavely
Featured in Architectural Digest

 Hills & Grant
Photo: Lisa Petrole
Large trendy enclosed brown floor and medium tone wood floor family room photo in San Francisco with purple walls
Large trendy enclosed brown floor and medium tone wood floor family room photo in San Francisco with purple walls

 Watch Hill Designs, LLC
Inspiration for a mid-sized coastal open concept light wood floor family room library remodel in Providence with beige walls and a media wall
Find the right local pro for your project

 building Lab, inc.
Our young client greets visitors from her secret play space tucked under the stairs. On the left of the stair enclosure is a mud room with a bench and ample storage accessible from the garage.
Photos by Scott Hargis.

 LoneStar Design Build
Sonja Quintero
Mid-sized trendy open concept medium tone wood floor and brown floor family room library photo in Dallas with gray walls, a standard fireplace, a tile fireplace and a media wall
Mid-sized trendy open concept medium tone wood floor and brown floor family room library photo in Dallas with gray walls, a standard fireplace, a tile fireplace and a media wall

 27 Diamonds Interior Design
Design by 27 Diamonds Interior Design
www.27diamonds.com
Inspiration for a mid-sized transitional open concept brown floor and dark wood floor family room remodel in Orange County with gray walls and a media wall
Inspiration for a mid-sized transitional open concept brown floor and dark wood floor family room remodel in Orange County with gray walls and a media wall

 The Blind Side Home Furnishings, Inc.
This LED lit glass encased turned walnut ribbon staircase allows for entrance and exit of the media room below the library.
www.press1photos.com
Mid-sized elegant wooden spiral open and wood railing staircase photo
Mid-sized elegant wooden spiral open and wood railing staircase photo



 Beachy Boheme Interiors
This living room got an upgraded look with the help of new paint, furnishings, fireplace tiling and the installation of a bar area. Our clients like to party and they host very often... so they needed a space off the kitchen where adults can make a cocktail and have a conversation while listening to music. We accomplished this with conversation style seating around a coffee table. We designed a custom built-in bar area with wine storage and beverage fridge, and floating shelves for storing stemware and glasses. The fireplace also got an update with beachy glazed tile installed in a herringbone pattern and a rustic pine mantel. The homeowners are also love music and have a large collection of vinyl records. We commissioned a custom record storage cabinet from Hansen Concepts which is a piece of art and a conversation starter of its own. The record storage unit is made of raw edge wood and the drawers are engraved with the lyrics of the client's favorite songs. It's a masterpiece and will be an heirloom for sure.
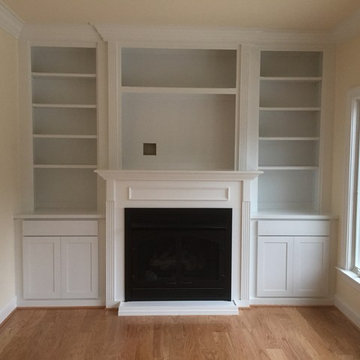


 Insight Homes, Inc.
Inspiration for a transitional light wood floor and beige floor family room library remodel with white walls and a wall-mounted tv
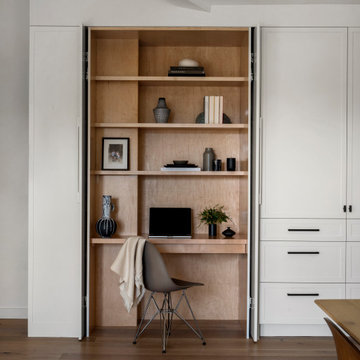
 Florence Livingston Interiors, LLC
Example of a beach style open concept light wood floor home office design in San Francisco with white walls

 Jennifer Robin Interiors
Paul Dyer Photography
Family room library - transitional light wood floor family room library idea in San Francisco with brown walls
Family room library - transitional light wood floor family room library idea in San Francisco with brown walls



 Michael Davis Design & Construction
There is a library with private porch off the living room and a media room opening out to the family room.
Inspiration for a large timeless freestanding desk dark wood floor and brown floor study room remodel in New York with white walls and no fireplace
Inspiration for a large timeless freestanding desk dark wood floor and brown floor study room remodel in New York with white walls and no fireplace


 Kipling House Interiors
Susan Gilmore
Small elegant built-in desk dark wood floor study room photo in Minneapolis with beige walls
Small elegant built-in desk dark wood floor study room photo in Minneapolis with beige walls

 Beckony Kitchens & Baths
Large kitchen and great room remodel including new wood floors with border, stone fireplace, stone column, entertainment center, and kitchen remodel. (Photography by Phillip Nilsson)

Sponsored
Delaware, OH

Buckeye Basements, Inc.
Central Ohio's Basement Finishing ExpertsBest Of Houzz '13-'21

 AFT Construction
High Res Media
Example of a large transitional light wood floor and beige floor foyer design in Phoenix with white walls and a black front door
Example of a large transitional light wood floor and beige floor foyer design in Phoenix with white walls and a black front door

 Kliss Cabinets
Sapele Entertainment center library. Clear finish.
Inspiration for a huge timeless formal and open concept carpeted living room remodel in San Luis Obispo with beige walls, a standard fireplace, a stone fireplace and a wall-mounted tv
Inspiration for a huge timeless formal and open concept carpeted living room remodel in San Luis Obispo with beige walls, a standard fireplace, a stone fireplace and a wall-mounted tv

 SKD Architects
John Magnoski Photography
Builder: John Kraemer & Sons
Example of an arts and crafts home office design in Minneapolis
Example of an arts and crafts home office design in Minneapolis
24